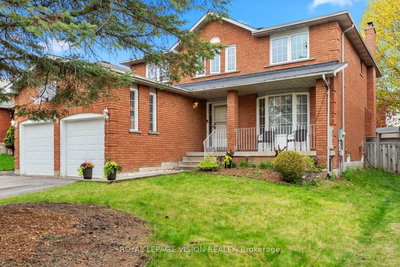
626 Walpole Cres, Newmarket, ON
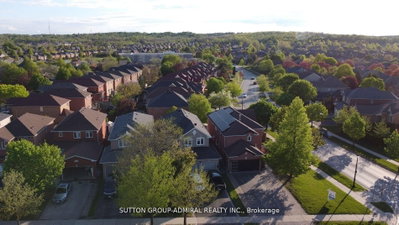
Welcome To This Beautifully Maintained Semi-Detached 2-Storey Home In The Highly Sought-After Stonehaven Community! Offering Over 2,300 Sq.Ft. Of Finished Living Space, Including A Professionally Finished Basement With Excellent In-Law Potential. This Bright And Spacious Home Features 3+1 Bedrooms And 4 Bathrooms, With A Thoughtful Layout Designed For Both Everyday Family Living And Entertaining.The Main Floor Features An Open-Concept Living And Dining Area With A Cozy Electric Fireplace, Creating A Warm And Inviting Space To Gather. The Family-Sized Eat-In Kitchen Offers Stainless Steel Appliances, Ample Custom Pull-Out Cabinetry, Generous Counter Space And A Walk-Out To The Private Deck And Gazebo. Enjoy The Fully Fenced, Beautifully Landscaped Backyard-Perfect For Summer BBQs, Family Gatherings And Outdoor Relaxation.Upstairs, The Spacious Primary Retreat Features A Luxurious 6-Piece Ensuite With Dual Sinks And A Generous Closet. The Additional Bedrooms Offer Excellent Space For A Growing Family.The Professionally Finished Basement Adds Valuable Living Space With A Large Recreation Room, 4th Bedroom, Office/Library And Full Bathroom, Offering Versatile Options For Extended Family, Guests, A Home Office Or Additional Recreation Space.Complete With An Attached Garage And Private Driveway With 3 Total Parking Spaces. Ideally Located Close To Highly Rated Schools, Parks, Walking Trails, Public Transit, Shopping, Restaurants, Southlake Hospital And Easy Access To Hwy 404. A Wonderful Opportunity To Own A Move-In Ready Family Home In One Of Newmarket's Most Desirable And Family-Friendly Communities!
626 Walpole Cres, Newmarket, Ontario, L3X 2B4 Canada
Information about the area within a 5-minute walk of this property.
Learn more about the neighbourhood and amenities around this home
Request Now This website may only be used by consumers that have a bona fide interest in the purchase, sale, or lease of real estate of the type being offered via the website. The data relating to real estate on this website comes in part from the MLS® Reciprocity program of the Toronto Real Estate Board. The data is deemed reliable but is not guaranteed to be accurate.