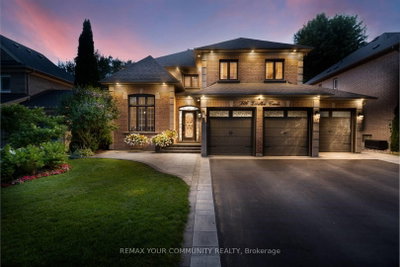
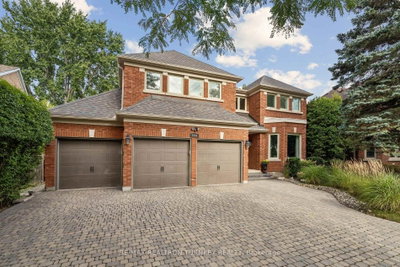
470 Doubletree Lane, Newmarket, ON
One Of A Kind Striking Modern Style Home Features Rich Natural Light. Quintessential Indoor/Outdoor Living, Fully Renovated In 2022, This 4+1 Bedroom, 5 Bath Home Offers Perfect Balance For Casual And Formal Entertaining. Meticulous Attention To Detail Is Presented In The Gourmet Kitchen With New Rich Quartz Countertops And Backsplash, Custom Cabinets, And Brand-Name Appliances.
470 Doubletree Lane, Newmarket, Ontario, L3X 2E9 Canada
Information about the area within a 5-minute walk of this property.
Learn more about the neighbourhood and amenities around this home
Request Now This website may only be used by consumers that have a bona fide interest in the purchase, sale, or lease of real estate of the type being offered via the website. The data relating to real estate on this website comes in part from the MLS® Reciprocity program of the Toronto Real Estate Board. The data is deemed reliable but is not guaranteed to be accurate.