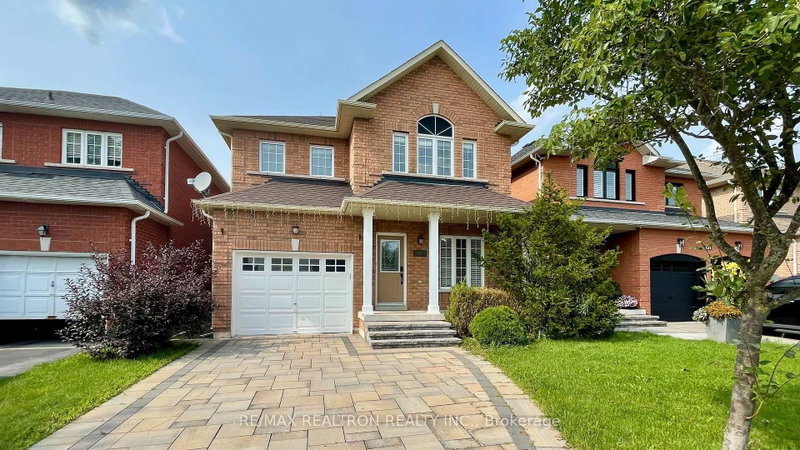
123 Woodbury Cres, Newmarket, ON
Fabulous Bright Open Concept Home In Summerhill; Functional Layout Spacious Principle Rooms; Freshly Painted; 9Ft Ceiling Main Floor; Family Room With Gas Fireplace; Modern Kitchen; Breakfast Bar; Quartz Counter Top & Backsplash; Gleaming Hardwood Floors Main & 2nd Floor; New Hardwood Stairs Main to 2nd; Spacious Bedrooms; Master Ensuite Features Soaker Tub & Separate Shower; Mostly Finished Basement Ready to Entertain; Roughed-in Bath; Private Backyard With Refinished Deck. Walk To Shopping, Schools, Transit; Steps From Thornton Bales Conservation Area.
123 Woodbury Cres, Newmarket, Ontario, L3X 2T3 Canada
Information about the area within a 5-minute walk of this property.
Learn more about the neighbourhood and amenities around this home
Request Now This website may only be used by consumers that have a bona fide interest in the purchase, sale, or lease of real estate of the type being offered via the website. The data relating to real estate on this website comes in part from the MLS® Reciprocity program of the Toronto Real Estate Board. The data is deemed reliable but is not guaranteed to be accurate.