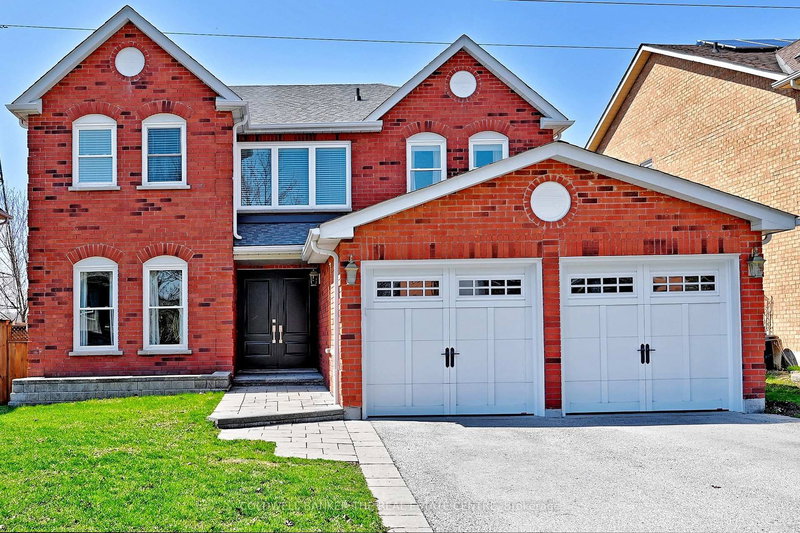

House for Sale in Newmarket
194 Chambers Cres, Newmarket, ON
- 4 BEDS
- 4 BATHS
- 5,408.67 sq.ft. Land
- Jump to Facts
- House for Sale in Newmarket
Key Facts
- MLS® #: N13039154
- Property ID: SIRC3283455
- Property Type: Residential, Single Family Detached
- Lot Size¹: 109.91x49.21 ft. (5,408.67 sq.ft.)
- Bedrooms: 4
- Bathrooms: 4
- Additional Rooms: Den
- Parking Spaces: 6
- Listed By:
- COLDWELL BANKER THE REAL ESTATE CENTRE
Property Description
Spacious! Stylish! Turnkey Living with absolutely no homes behind! Enjoy the privacy of open space and the quiet of no backyards behind you. Welcome to this beautifully maintained all brick home offering nearly 2900 sq ft of living space , plus bright finished walk out basement, in a very desirable family neighbourhood. With no homes behind you it provides the privacy, space and updates you are searching for. The main floor is warm and inviting with rich hardwood floors and a layout designed for both everyday living and entertaining. The beautifully renovated kitchen is the true highlight-featuring quartz and marble finishes, upgraded lighting , a pantry, a bright eat in area, with walkout to a private deck. Upstairs generously sized bedrooms offer comfort and flexibility for your family. The primary bedroom offers all the must haves including double sinks in the ensuite. The walk out basement is filled with natural light from oversized windows and offers outstanding in-law or income potential, with full bathroom, separate room ideal for office or bedroom, and plumbing and electrical in place for a kitchen. Some recent upgrades include shingles, furnace, central air conditioner, front doors, basement pot lights- providing peace of mind and a true move in ready home. Located within walking distance to schools, parks, and everyday amenities this is a rare opportunity to settle into a great community.
Rooms
- TypeLevelDimensionsFlooring
- Living roomMain10' 2" x 16' 9.1"Other
- Dining roomMain10' 2" x 14' 11"Other
- KitchenMain9' 1.4" x 12' 4.8"Other
- Breakfast RoomMain10' 2" x 12' 4.8"Other
- Family roomMain11' 10.7" x 16' 4.8"Other
- DenMain11' 10.7" x 11' 1.8"Other
- Hardwood2nd floor14' 4" x 21' 10.2"Other
- Bedroom2nd floor10' 11.8" x 10' 7.8"Other
- Bedroom2nd floor11' 5.7" x 10' 9.9"Other
- Bedroom2nd floor11' 3.8" x 12' 9.9"Other
- Recreation RoomBasement10' 5.9" x 28' 6.5"Other
- BedroomBasement8' 6.7" x 13' 10.9"Other
Listing Agents
Request More Information
Request More Information
Location
194 Chambers Cres, Newmarket, Ontario, L3X 1T1 Canada
Around this property
Information about the area within a 5-minute walk of this property.
Request Neighbourhood Information
Learn more about the neighbourhood and amenities around this home
Request NowPayment Calculator
- $
- %$
- %
- Principal and Interest 0
- Property Taxes 0
- Strata / Condo Fees 0
Similar PropertiesSee All Similar Properties
 This website may only be used by consumers that have a bona fide interest in the purchase, sale, or lease of real estate of the type being offered via the website. The data relating to real estate on this website comes in part from the MLS® Reciprocity program of the Toronto Real Estate Board. The data is deemed reliable but is not guaranteed to be accurate.
¹The value refers to the total area of living space within a residential structure or the property lot size. All information regarding lot or house size is deemed reliable but not guaranteed and must be verified by the purchaser. Measurement definitions may vary by region.