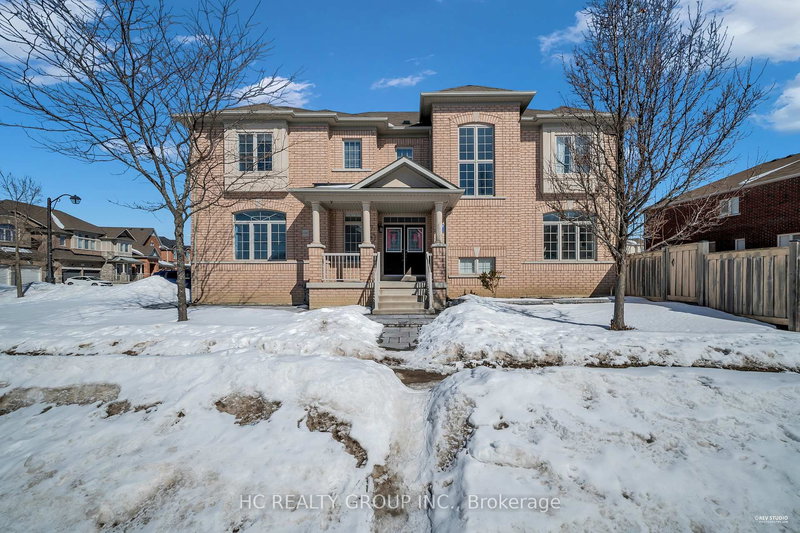

House for Sale in Newmarket
1241 Art Westlake Ave, Newmarket, ON
- 4+1 BEDS
- 5 BATHS
- 5,130 sq.ft. Land
- Jump to Facts
- House for Sale in Newmarket
Key Facts
- MLS® #: N13030766
- Property ID: SIRC3275995
- Property Type: Residential, Single Family Detached
- Lot Size¹: 90x57 ft. (5,130 sq.ft.)
- Year Built: 6
- Bedrooms: 4+1
- Bathrooms: 5
- Additional Rooms: Den
- Parking Spaces: 6
- Listed By:
- HC REALTY GROUP INC.
Property Description
Client RemarksDon't Miss Out This Sun-Filled Corner Home In Prestigious Copperhills W/Southwest Exposure & Tons Of Natural Light! Rare 4+1 Bed, 5 Bath Layout On A Quiet Street W/Double Car Garage. Renovated In 2023 & Meticulously Maintained W/9Ft Ceilings, Smooth Ceilings (2024), Hardwood Flrs Thru-Out, Pot Lights & Designer Lighting. Upgraded W/Luxury Wainscoting Panels. Modern Kitchen W/Centre Island, Finished Bsmt For Extra Living Space. Large Backyard Perfect For Family Enjoyment. Updated Powder & Laundry Rm (2024), New Furnace & Heat Pump (2024), Front&back yard interlocks(2024), EV Charger In Garage. Close To Schools, Parks, Trails & All Amenities. A Must See! You Will Fall In Love With This Home!
Rooms
- TypeLevelDimensionsFlooring
- Family roomMain39' 4.4" x 49' 2.5"Other
- Living roomMain41' 11.9" x 64' 3.6"Other
- Dining roomMain34' 9.3" x 38' 8.5"Other
- KitchenMain32' 9.7" x 42' 11.7"Other
- Bedroom2nd floor40' 3.1" x 55' 1.4"Other
- Bedroom2nd floor37' 4.8" x 41' 11.9"Other
- Bedroom2nd floor36' 10.7" x 39' 8.3"Other
- Bedroom2nd floor32' 9.7" x 37' 4.8"Other
- Media / Entertainment2nd floor20' 11.9" x 27' 6.7"Other
Listing Agents
Request More Information
Request More Information
Location
1241 Art Westlake Ave, Newmarket, Ontario, L3X 0C8 Canada
Around this property
Information about the area within a 5-minute walk of this property.
Request Neighbourhood Information
Learn more about the neighbourhood and amenities around this home
Request NowPayment Calculator
- $
- %$
- %
- Principal and Interest 0
- Property Taxes 0
- Strata / Condo Fees 0
Similar PropertiesSee All Similar Properties
 This website may only be used by consumers that have a bona fide interest in the purchase, sale, or lease of real estate of the type being offered via the website. The data relating to real estate on this website comes in part from the MLS® Reciprocity program of the Toronto Real Estate Board. The data is deemed reliable but is not guaranteed to be accurate.
¹The value refers to the total area of living space within a residential structure or the property lot size. All information regarding lot or house size is deemed reliable but not guaranteed and must be verified by the purchaser. Measurement definitions may vary by region.