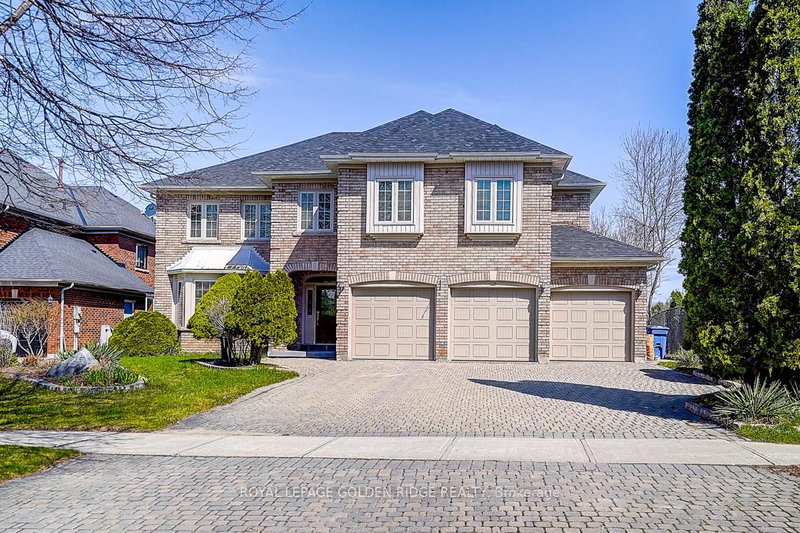

House for Sale in Newmarket
725 Exceller Circ, Newmarket, ON
- 4+1 BEDS
- 6 BATHS
- 9,232.97 sq.ft. Land
- Jump to Facts
- House for Sale in Newmarket
Key Facts
- MLS® #: N13038956
- Property ID: SIRC3283447
- Property Type: Residential, Single Family Detached
- Lot Size¹: 9,232.97 sq.ft.
- Bedrooms: 4+1
- Bathrooms: 6
- Additional Rooms: Den
- Parking Spaces: 11
- Listed By:
- ROYAL LEPAGE GOLDEN RIDGE REALTY
Property Description
Prestige Stonehaven 4,222 Sq Ft Above Ground + Finished W/O Basement. Backs On Park (Private Lot) Located At The End Of Cresent. 4+1 Bedrooms Are All W/ Ensuite. Stunning Kitchen W/Island & Granite Counters & High-End Appl's. Walkout To Deck From Kitchen. Basement Includes Theatre Room, Billiard Room, One Bedroom With 3-Piece Bathroom. Heated 3 Car Garage. Huge Interlock Driveway Can Park Another 8 Cars. Walking Distance To Stonehaven Elementary, Mazo De La Roche Public, And Newmarket High School. Multiple Go Stations Nearby. Easy Access To The New Costco, T&T Supermarket, Local Shopping Plazas And HWY 404.
Rooms
- TypeLevelDimensionsFlooring
- Living roomMain14' 7.5" x 15' 5"Other
- Dining roomMain13' 5.8" x 14' 11.1"Other
- KitchenMain12' 7.9" x 16' 6.8"Other
- Breakfast RoomMain10' 11.4" x 13' 6.2"Other
- Family roomMain13' 5.4" x 19' 3.4"Other
- DenMain9' 9.7" x 11' 10.9"Other
- Other2nd floor17' 8.2" x 19' 7.4"Other
- Bedroom2nd floor18' 2.8" x 18' 7.6"Other
- Bedroom2nd floor12' 8.3" x 14' 10.3"Other
- Bedroom2nd floor11' 6.9" x 14' 5.6"Other
- Media / EntertainmentBasement15' 2.2" x 21' 3.5"Other
- BedroomBasement13' 1.4" x 18' 4.4"Other
Listing Agents
Request More Information
Request More Information
Location
725 Exceller Circ, Newmarket, Ontario, L3X 1P4 Canada
Around this property
Information about the area within a 5-minute walk of this property.
Request Neighbourhood Information
Learn more about the neighbourhood and amenities around this home
Request NowPayment Calculator
- $
- %$
- %
- Principal and Interest 0
- Property Taxes 0
- Strata / Condo Fees 0
 This website may only be used by consumers that have a bona fide interest in the purchase, sale, or lease of real estate of the type being offered via the website. The data relating to real estate on this website comes in part from the MLS® Reciprocity program of the Toronto Real Estate Board. The data is deemed reliable but is not guaranteed to be accurate.
¹The value refers to the total area of living space within a residential structure or the property lot size. All information regarding lot or house size is deemed reliable but not guaranteed and must be verified by the purchaser. Measurement definitions may vary by region.