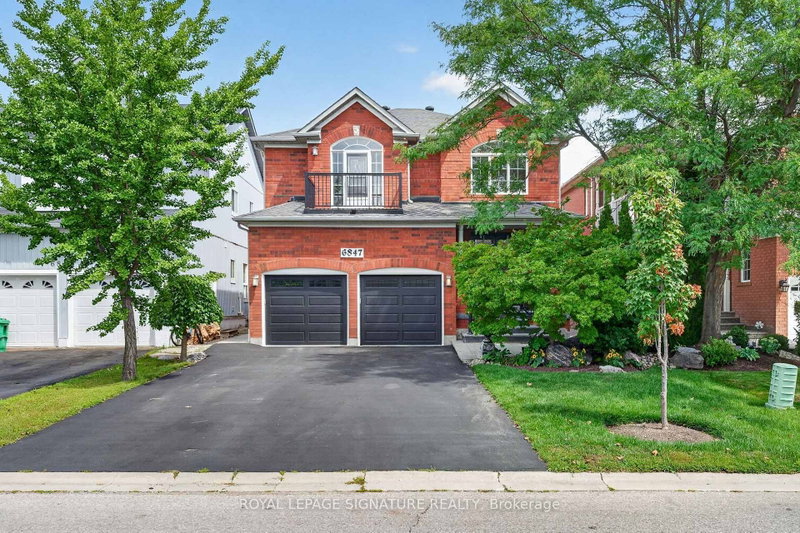

House for Sale in Mississauga
6847 Simpson Pioneer Tr, Mississauga, ON
- 4 BEDS
- 4 BATHS
- Jump to Facts
- House for Sale in Mississauga
Key Facts
- Listed By:
- ROYAL LEPAGE SIGNATURE REALTY
Property Description
FIRST TIME ON THE MARKET! ORIGINAL OWNERS! Welcome to 6847 Simpson Pioneer Trail, an exceptional approx. 3,100+ sq. ft. detached home nestled in one of Meadowvale Village's most sought-after and prestigious pockets. Surrounded by impressive custom-built and luxury residences, conservation lands and the natural beauty that defines this unique community, this is a rare opportunity to own a spacious family home in a highly coveted setting. Situated on a sidewalk-free location with an impressive 6-car driveway and concrete extending around the home, this property offers excellent curb appeal and functionality. A striking 8-ft front door welcomes you into an open-to-above foyer filled with natural light. The main floor features 9-ft ceilings, spacious principal rooms, separate living and dining areas, a generous family room with gas fireplace, dedicated office/den and convenient main-floor laundry. The bright open-concept kitchen features granite countertops, centre island, white appliances, backsplash and ceramic flooring, overlooking the breakfast area and family room. A walkout from the breakfast area provides easy access to the backyard, creating an ideal setting for family living and entertaining. The second floor offers an impressive 4 bedrooms and 3 full bathrooms. The spacious primary retreat features large windows, a walk-in closet and a luxurious 6-piece ensuite. A second generously sized bedroom offers excellent natural light and an expansive closet. The fourth bedroom features a private walkout to a balcony, closet and its own 4-piece ensuite-an excellent option for guests or extended family. Enjoy the unique lifestyle of Meadowvale Village, surrounded by green spaces, conservation areas, trails and the charm of an established village community, while being conveniently close to schools, shopping, restaurants, major highways and other amenities.
Rooms
- TypeLevelDimensionsFlooring
- Living roomMain12' 11.9" x 24' 1.8"Other
- Dining roomMain12' 11.9" x 24' 1.8"Other
- Family roomMain11' 6.7" x 16' 11.9"Other
- KitchenMain12' 9.4" x 14' 11"Other
- Breakfast RoomMain6' 11.8" x 10' 7.8"Other
- Home officeMain11' 6.7" x 16' 11.9"Other
- Other2nd floor13' 10.8" x 18' 1.4"Other
- Bedroom2nd floor13' 10.8" x 16' 1.2"Other
- Bedroom2nd floor10' 11.8" x 18' 1.4"Other
- Bedroom2nd floor10' 1.2" x 10' 1.2"Other
Listing Agents
Request More Information
Request More Information
Location
6847 Simpson Pioneer Tr, Mississauga, Ontario, L5W 1A9 Canada
Around this property
Information about the area within a 5-minute walk of this property.
Request Neighbourhood Information
Learn more about the neighbourhood and amenities around this home
Request NowPayment Calculator
- $
- %$
- %
- Principal and Interest 0
- Property Taxes 0
- Strata / Condo Fees 0
Similar PropertiesSee All Similar Properties
 This website may only be used by consumers that have a bona fide interest in the purchase, sale, or lease of real estate of the type being offered via the website. The data relating to real estate on this website comes in part from the MLS® Reciprocity program of the Toronto Real Estate Board. The data is deemed reliable but is not guaranteed to be accurate.
¹The value refers to the total area of living space within a residential structure or the property lot size. All information regarding lot or house size is deemed reliable but not guaranteed and must be verified by the purchaser. Measurement definitions may vary by region.