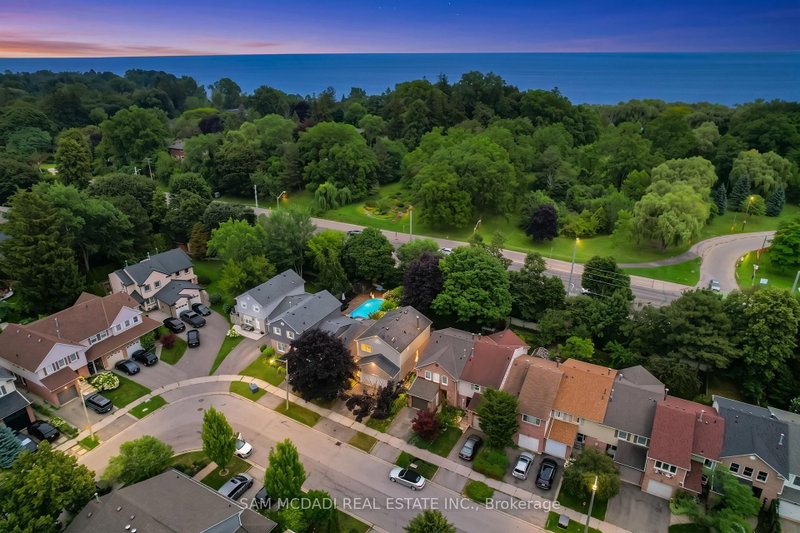

House for Sale in Mississauga
644 Sweetwater Pl, Mississauga, ON
- 3 BEDS
- 4 BATHS
- Jump to Facts
- House for Sale in Mississauga
Key Facts
- Listed By:
- SAM MCDADI REAL ESTATE INC.
Property Description
Welcome to 644 Sweetwater Pl! Tucked away on a quiet street in the sought after Lorne Park community, this lovely residence is filled w/warmth, natural light & timeless charm, offering inviting spaces for comfortable everyday living. Step inside to a bright main level where hardwood floors & pot lights flow throughout, creating an effortless connection from room to room. At the centre of it all, the kitchen offers s/s appliances, ample cabinetry, a versatile movable centre island & French doors, while overlooking the dining area w/beautiful backyard views. Adjacent, the spacious living room is framed by a large bay window drawing in an abundance of natural light while capturing views of the front yard. Just beyond, the family room offers a cozy retreat centred around a wood burning fireplace, complete w/a ceiling fan, built-in speaker & walkout to the backyard deck. Upstairs, the primary bedroom offers a peaceful escape w/a walk-in closet & private 4pc ensuite featuring a relaxing Jacuzzi soaker tub & separate walk-in shower. Two additional bedrooms provide comfortable, light filled spaces for family or guests. The finished basement extends the living space w/a generous rec room, gym, laundry area & 2 versatile rooms ideal for a home office, hobby space or additional bedrooms. Outdoors, the backyard unfolds into a private, tree lined retreat surrounded by mature greenery. A spacious raised deck creates an inviting setting for outdoor living, while the lower yard offers a quieter escape w/a charming fire pit area & storage shed. Ideally situated in Lorne Park near parks & trails, the waterfront, schools & everyday conveniences, w/Clarkson GO & major highways just a short drive away, this inviting residence offers the perfect setting to settle in, make it your own & begin your next chapter!**Recent improvements include select interior painting & plaster work, updated trim/baseboards, basement tile work & deck repairs.
Downloads & Media
Rooms
- TypeLevelDimensionsFlooring
- KitchenMain13' 9.7" x 10' 7.5"Other
- Dining roomMain8' 11" x 10' 7.1"Other
- Living roomMain11' 11.7" x 20' 9.9"Other
- Family roomMain11' 8.5" x 10' 7.9"Other
- Other2nd floor15' 7" x 13' 9.3"Other
- Bedroom2nd floor10' 11.8" x 11' 2.6"Other
- Bedroom2nd floor9' 6.6" x 14' 7.5"Other
- Recreation RoomBasement15' 10.9" x 10' 5.1"Other
- Home officeBasement11' 2.8" x 16' 5.1"Other
- Exercise RoomBasement6' 2" x 10' 4"Other
- Laundry roomBasement17' 9.7" x 6' 7.9"Other
- OtherBasement11' 2.2" x 9' 6.6"Other
Listing Agents
Request More Information
Request More Information
Location
644 Sweetwater Pl, Mississauga, Ontario, L5H 3Y8 Canada
Around this property
Information about the area within a 5-minute walk of this property.
Request Neighbourhood Information
Learn more about the neighbourhood and amenities around this home
Request NowPayment Calculator
- $
- %$
- %
- Principal and Interest 0
- Property Taxes 0
- Strata / Condo Fees 0
Similar PropertiesSee All Similar Properties
 This website may only be used by consumers that have a bona fide interest in the purchase, sale, or lease of real estate of the type being offered via the website. The data relating to real estate on this website comes in part from the MLS® Reciprocity program of the Toronto Real Estate Board. The data is deemed reliable but is not guaranteed to be accurate.
¹The value refers to the total area of living space within a residential structure or the property lot size. All information regarding lot or house size is deemed reliable but not guaranteed and must be verified by the purchaser. Measurement definitions may vary by region.