
House for Sale in Mississauga
1423 Malibou Terr, Mississauga, ON
- 4+2 BEDS
- 4 BATHS
- Jump to Facts
- House for Sale in Mississauga
Key Facts
- Listed By:
- AVION REALTY INC.
Property Description
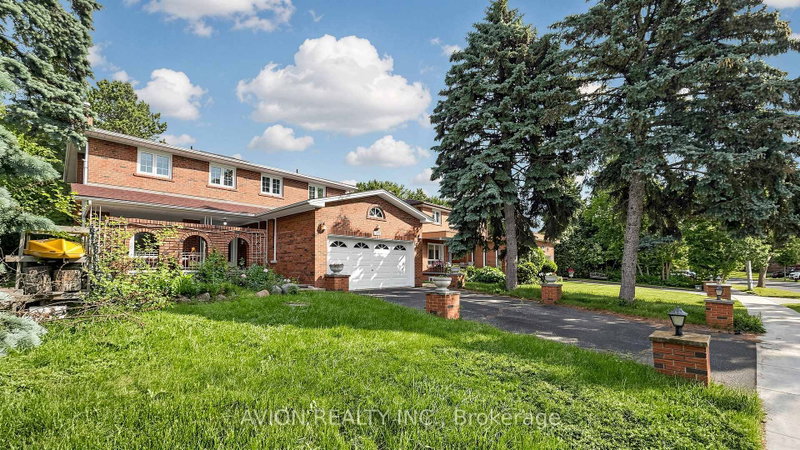
Welcome to 1423 Malibou Terr, Mississauga. Best location and layout of the street. ---Loads of unique features to offer----: *** Huge Ravine Lot, backyard facing directly onto a park, featuring a gentle slope perfect winter tobogganing. ***Separate living room, family room, dining room, and breakfast area. *** 4 spacious bedrooms on the 2nd floor, 2 bedrooms have a full ensuite bathroom. *** Finished walkout basement with a self-contained 2-bedroom apartment. Separate entrance, kitchen, and laundry. Currently leased to AAA tenants who are willing to stay or vacate. *** 2 Side entrances to the house at both west side and east side. *** Massive main-floor balcony overlooking the greenery, newly upgraded with sleek aluminum-framed tempered glass and composite interlocking tiling. *** Steps to Rattray Marsh Conservation Area, 10-minutes' walk to Lake Ontario. --- MORE---- : Lorne Park Secondary School district. *** 10 minutes' drive to Clarkson Go Station. *** 2 bathroom fully renovated in 2025. *** Elegant plaster crown molding throughout. *** No carpet, hardwood/engineered wood flooring throughout. *** 2 wood burning fireplaces. --- Same proud owner since 2011. Rare in the market. Act fast! --- Disclaimer: Buyers to verify all measurements, taxes, and the retrofit status of the basement apartment.
Rooms
- TypeLevelDimensionsFlooring
- FoyerMain14' 5.2" x 14' 1.2"Other
- Living roomMain14' 5.2" x 20' 1.5"Other
- Dining roomMain11' 5.7" x 13' 5.4"Other
- Family roomMain11' 11.7" x 16' 8.7"Other
- KitchenMain11' 3.8" x 18' 7.6"Other
- Hardwood2nd floor13' 6.5" x 26' 10.8"Other
- Bedroom2nd floor12' 1.6" x 15' 8.9"Other
- Bedroom2nd floor13' 1.4" x 15' 8.9"Other
- Bedroom2nd floor12' 7.9" x 13' 6.5"Other
- OtherMain8' 10.2" x 43' 6.8"Other
- Bathroom2nd floor8' 1.2" x 11' 11.7"Other
- Bathroom2nd floor13' 6.5" x 5' 6.9"Other
- Living roomBasement14' 1.2" x 31' 9.1"Other
- KitchenBasement7' 10.8" x 17' 9.3"Other
- BathroomBasement7' 8.9" x 11' 6.9"Other
- BedroomBasement11' 6.9" x 16' 6"Other
- BedroomBasement11' 1.8" x 17' 5.8"Other
Listing Agents
Request More Information
Request More Information
Location
1423 Malibou Terr, Mississauga, Ontario, L5J 4B9 Canada
Around this property
Information about the area within a 5-minute walk of this property.
Request Neighbourhood Information
Learn more about the neighbourhood and amenities around this home
Request NowPayment Calculator
- $
- %$
- %
- Principal and Interest 0
- Property Taxes 0
- Strata / Condo Fees 0
Similar PropertiesSee All Similar Properties
 This website may only be used by consumers that have a bona fide interest in the purchase, sale, or lease of real estate of the type being offered via the website. The data relating to real estate on this website comes in part from the MLS® Reciprocity program of the Toronto Real Estate Board. The data is deemed reliable but is not guaranteed to be accurate.
¹The value refers to the total area of living space within a residential structure or the property lot size. All information regarding lot or house size is deemed reliable but not guaranteed and must be verified by the purchaser. Measurement definitions may vary by region.