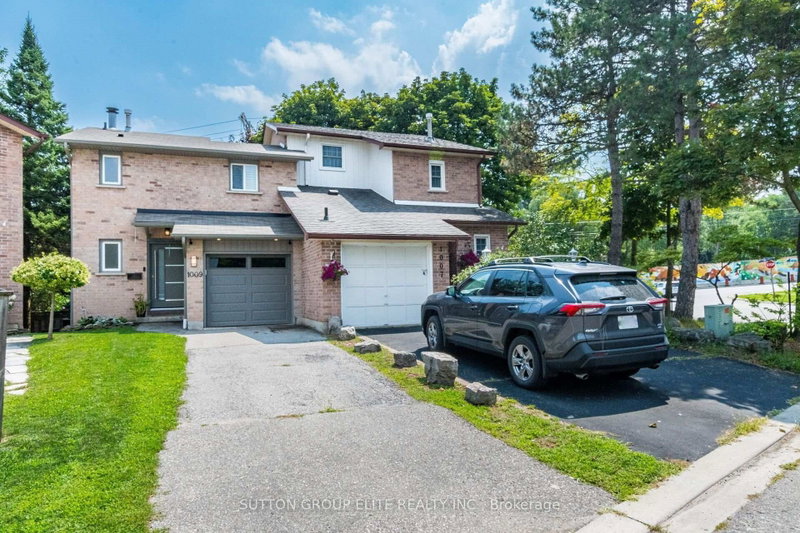

Townhouse / Attached for Sale in Mississauga
1009 Ibar Way, Mississauga, ON
- 3 BEDS
- 4 BATHS
- Jump to Facts
- Townhouse / Attached for Sale in Mississauga
Key Facts
- Listed By:
- SUTTON GROUP ELITE REALTY INC.
Property Description
Absolutely stunning. Incredibly renovated 3 bedroom, 4 bathroom semi in desirable Lorne Park. High quality materials and workmanship combined with great design transformed this place into living oasis. Open concept main floor layout, kitchen with large centre island, stainless steel appliances, b/i microwave, quartz countertops, living room with wood fireplace and dining room with skylight and walk-out to very private pie shaped back yard. On upper levels you will find 3 decent size bedrooms, primary with 3 pc ensuite and walk-in closet, 2nd bedroom with 5 pc ensuite and large custom built-in closet and 3rd one with custom built in closet as well. All bedrooms have bay windows allowing for more day light. Renovation includes also all doors and trims throughout, new staricase and railings, engineered hardwood, new entry door. Finished basement offers great place for entertaining with wet bar, electric fireplace and 3 pc bathroom. Very convenient location close to Port Credit and parks.
Downloads & Media
Rooms
- TypeLevelDimensionsFlooring
- Living roomMain10' 6.7" x 21' 9.8"Other
- Dining roomMain9' 4.2" x 10' 7.8"Other
- KitchenMain11' 3.8" x 11' 8.1"Other
- Other2nd floor10' 7.8" x 17' 10.5"Other
- Bedroom2nd floor8' 11.4" x 9' 4.9"Other
- BedroomUpper9' 6.9" x 11' 6.9"Other
- Recreation RoomBasement19' 10.1" x 21' 7.8"Other
Listing Agents
Request More Information
Request More Information
Location
1009 Ibar Way, Mississauga, Ontario, L5H 4H7 Canada
Around this property
Information about the area within a 5-minute walk of this property.
Request Neighbourhood Information
Learn more about the neighbourhood and amenities around this home
Request NowPayment Calculator
- $
- %$
- %
- Principal and Interest 0
- Property Taxes 0
- Strata / Condo Fees 0
Similar PropertiesSee All Similar Properties
 This website may only be used by consumers that have a bona fide interest in the purchase, sale, or lease of real estate of the type being offered via the website. The data relating to real estate on this website comes in part from the MLS® Reciprocity program of the Toronto Real Estate Board. The data is deemed reliable but is not guaranteed to be accurate.
¹The value refers to the total area of living space within a residential structure or the property lot size. All information regarding lot or house size is deemed reliable but not guaranteed and must be verified by the purchaser. Measurement definitions may vary by region.