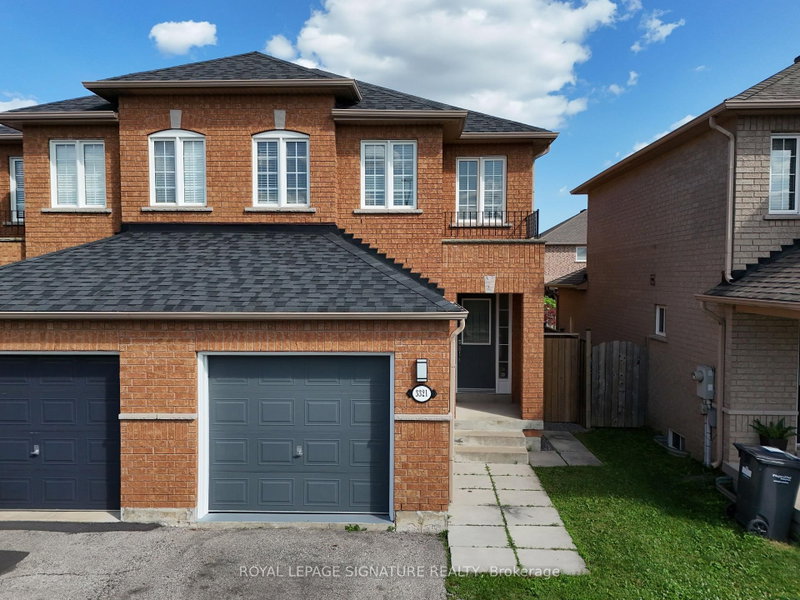

Townhouse / Attached for Sale in Mississauga
3321 Raindance Cres, Mississauga, ON
- 3+1 BEDS
- 4 BATHS
- Jump to Facts
- Townhouse / Attached for Sale in Mississauga
Key Facts
- Listed By:
- ROYAL LEPAGE SIGNATURE REALTY
Property Description
Welcome to a well-maintained 3+1 bedroom semi-detached home in the sought-after family-friendly Winston Churchill & Hwy 401 area. Over $60,000 invested in new basement and other renovations, which translates to a $5000 monthly Income Potential. The main home features a bright living and dining area with a walkout to the fenced backyard, an updated kitchen, private laundry, multiple access to garage, a spacious primary bedroom with ensuite, plus two additional bedrooms with another full bathroom. The entire home boasts 4 well sized bedrooms with 4 washrooms, 2 private laundry, 2 kitchens, 2 separate entrances, storage, and much more.The finished basement has a separate entrance and includes a one-bedroom apartment with its own kitchen, living room, full bathroom, private laundry, and storage. Ideal for extended family or rental income. The Basement kitchen is professionally completed and ready for the purchaser to install cabinetry of their choice. This high demand neighborhood is close to lots of Tech companies, Top ranking schools, The biggest Business centre, Toronto premium outlets, lots of five-star hotels, high demand for AirBnB, 8 mins walk to Lisgar GO train station, easy access to Highways 407 & 401, and much more.Bring your vision! With a strong offer, the motivated Seller is willing to customize the basement kitchen to suit the Buyer's taste. *Certain images have been virtually staged for illustrative purposes only. Freshly painted with smooth ceiling throughout the house. Garage with 2 car parking in the driveway. This home offers an estimated rental potential of up to $5,000/month (The Main Floor recently rented for $3250, and Basement projected for $1750). Conveniently located close to shopping, schools, parks, restaurants, library, community centre, GO Transit, and Hwy 401.
Rooms
- TypeLevelDimensionsFlooring
- Living roomMain0' x 0'Other
- Dining roomMain0' x 0'Other
- KitchenMain0' x 0'Other
- Laundry roomMain0' x 0'Other
- FoyerMain0' x 0'Other
- Other2nd floor0' x 0'Other
- Bedroom2nd floor0' x 0'Other
- Bedroom2nd floor0' x 0'Other
- Living roomBasement0' x 0'Other
- KitchenBasement0' x 0'Other
- OtherBasement0' x 0'Other
Listing Agents
Request More Information
Request More Information
Location
3321 Raindance Cres, Mississauga, Ontario, L5N 8L7 Canada
Around this property
Information about the area within a 5-minute walk of this property.
Request Neighbourhood Information
Learn more about the neighbourhood and amenities around this home
Request NowPayment Calculator
- $
- %$
- %
- Principal and Interest 0
- Property Taxes 0
- Strata / Condo Fees 0
Similar PropertiesSee All Similar Properties
 This website may only be used by consumers that have a bona fide interest in the purchase, sale, or lease of real estate of the type being offered via the website. The data relating to real estate on this website comes in part from the MLS® Reciprocity program of the Toronto Real Estate Board. The data is deemed reliable but is not guaranteed to be accurate.
¹The value refers to the total area of living space within a residential structure or the property lot size. All information regarding lot or house size is deemed reliable but not guaranteed and must be verified by the purchaser. Measurement definitions may vary by region.