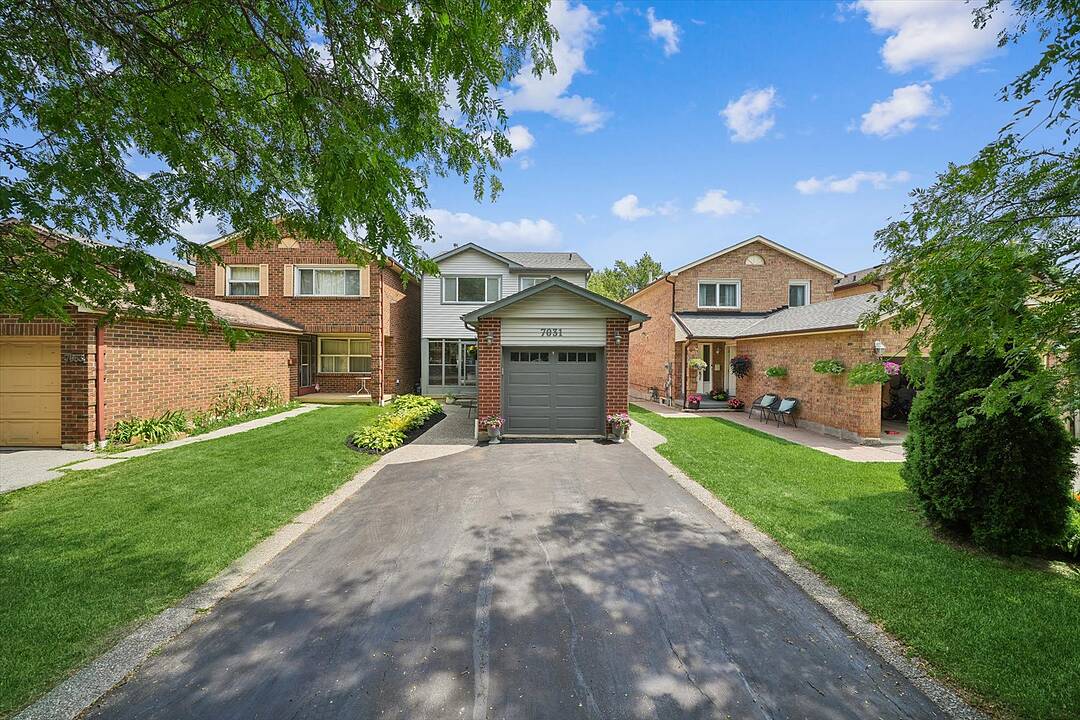

Modern Detached Home
7031 Tamar Mews, Mississauga, ON
- 3 BEDS
- 3 BATHS
- Jump to Facts
- Modern Detached Home
Key Facts
- Listed By:
- Komal Usman
Property Description
Tucked away on a quiet cul-de-sac in Meadowvale, this three bedroom home is ready for a family to move in and start making it their own. This home features over 1800 square feet of total living space. The main floor is bright and open, with hardwood floors throughout and a large window that fills the space with natural light. The modern kitchen features granite countertops and stainless steel appliances, ready for everyday cooking or hosting friends and family. Enjoy the newly installed Samsung bespoke stove and refrigerator. The powder room on the main floor makes hosting easy.The second floor features three spacious and well appointed bedrooms. The primary bedroom is filled with sunlight, with lots of windows and a walk in closet for ease of storage and comfort. The two other bedrooms have spacious closets and large windows as well. The second floor also features a four piece bathroom, perfect for family.The fully finished basement comes with a fireplace, perfect for cozy winter movie nights with the family. It also has a fully finished new bathroom, featuring heated floors and modern finishes, built in 2025. The basement walks out onto a stone patio covered with a gazebo, leading to a large backyard. The backyard has been fully fenced with a privacy fence in 2024, and the fence has a gate that gives access to the Aquitaine Trail. The backyard also has a gas hookup for your barbecue, perfect for summer get togethers with friends and family. Since the home backs onto green space, outdoor entertaining feels extra private.Parking is never a problem, with a built in garage and driveway space for four more cars. The home was fully repainted in July 2026, the shingles were replaced in 2022, and the furnace was installed in 2019. The fridge and stove were installed in October 2025.
Downloads & Media
Amenities
- Backyard
- Basement - Finished
- Ensuite Bathroom
- Fireplace
- Garage
- Granite Counter
- Hardwood Floors
- Laundry
- Parking
- Stainless Steel Appliances
- Walk Out Basement
Rooms
- TypeLevelDimensionsFlooring
- Living roomGround floor10' 5.9" x 12' 11.9"Other
- Dining roomGround floor9' 10.8" x 10' 4"Other
- KitchenGround floor9' 8.9" x 9' 10.8"Other
- Hardwood2nd floor11' 1.8" x 16' 9.1"Other
- Bedroom2nd floor12' 9.4" x 39' 4.4"Other
- Bedroom2nd floor9' 3" x 10' 4"Other
- Recreation RoomLower16' 9.1" x 19' 5.8"Other
- Laundry roomBasement5' 4.9" x 9' 6.9"Other
Ask Me For More Information
Location
7031 Tamar Mews, Mississauga, Ontario, L5N 3S2 Canada
Around this property
Information about the area within a 5-minute walk of this property.
Request Neighbourhood Information
Learn more about the neighbourhood and amenities around this home
Request NowPayment Calculator
- $
- %$
- %
- Principal and Interest 0
- Property Taxes 0
- Strata / Condo Fees 0
Marketed By
Sotheby’s International Realty Canada
309 Lakeshore Road East
Oakville, Ontario, L6J 1J3
Similar PropertiesSee All Similar Properties
 This website may only be used by consumers that have a bona fide interest in the purchase, sale, or lease of real estate of the type being offered via the website. The data relating to real estate on this website comes in part from the MLS® Reciprocity program of the Toronto Real Estate Board. The data is deemed reliable but is not guaranteed to be accurate.
¹The value refers to the total area of living space within a residential structure or the property lot size. All information regarding lot or house size is deemed reliable but not guaranteed and must be verified by the purchaser. Measurement definitions may vary by region.