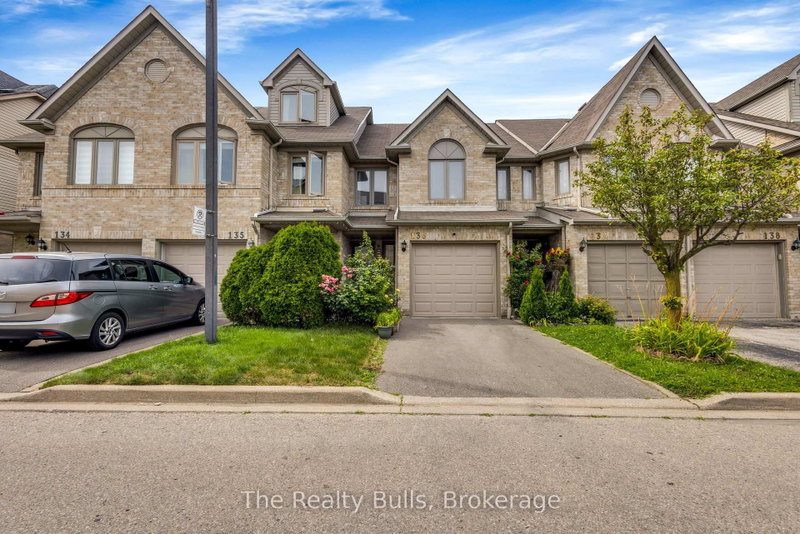

Condo / Apartment for Sale in Mississauga
1292 Sherwood Mills Blvd #136, Mississauga, ON
- 3 BEDS
- 3 BATHS
- Jump to Facts
- Condo / Apartment for Sale in Mississauga
Key Facts
- MLS® #: W13627882
- Property ID: SIRC3540034
- Property Type: Residential, Condo
- Living Area¹: 1000-1199 sq.ft.
- Bedrooms: 3
- Bathrooms: 3
- Parking Spaces: 2
- Title: Condominium/Strata
- Listed By:
- The Realty Bulls
Property Description
Absolutely Gorgeous, Upgraded 3-Bedroom, 2-Storey Townhouse with Very Low Maintenance Fees in one of Mississauga's most sought-after communities! This charming, bright, and impeccably maintained home offers the perfect blend of comfort, style, and convenience. Featuring a functional layout, spacious living areas, and a private fenced backyard, it's ideal for first-time buyers, growing families, or investors. Strategically located in the heart of Mississauga, this home is within walking distance of top-rated schools including Sherwood Mills Public School, Rick Hansen Secondary School, St. Herbert Catholic School, and St. Joseph Catholic Secondary School. Enjoy the convenience of being steps to parks, shopping plazas, restaurants, and everyday amenities, while just minutes from Square One, Heartland Town Centre, and Erin Mills Town Centre. Commuters will love the exceptional transit options with nearby MiWay bus routes, Erindale GO Station, GO Transit, and quick connections to the Mississauga Transitway, making travel across the GTA easy and convenient. Easy access to Highways 401, 403, 407, and the QEW further enhances this unbeatable location. Close to Trillium Health Partners and Credit Valley Hospital, as well as several places of worship, including nearby mosques, churches, temples, and other faith communities, this neighborhood offers convenience for every lifestyle. Showing A+++! Very low and stable condo fees. Finished basement, carpet free & No rental items. Easy transit access to Major universities around . A rare opportunity to own a beautiful home in one of Mississauga's most desirable locations. Don't miss it! . See the virtual tour.
Downloads & Media
Rooms
Listing Agents
Request More Information
Request More Information
Location
1292 Sherwood Mills Blvd #136, Mississauga, Ontario, L5V 2G8 Canada
Around this property
Information about the area within a 5-minute walk of this property.
Request Neighbourhood Information
Learn more about the neighbourhood and amenities around this home
Request NowPayment Calculator
- $
- %$
- %
- Principal and Interest 0
- Property Taxes 0
- Strata / Condo Fees 0
Similar PropertiesSee All Similar Properties
 This website may only be used by consumers that have a bona fide interest in the purchase, sale, or lease of real estate of the type being offered via the website. The data relating to real estate on this website comes in part from the MLS® Reciprocity program of the Toronto Real Estate Board. The data is deemed reliable but is not guaranteed to be accurate.
¹The value refers to the total area of living space within a residential structure or the property lot size. All information regarding lot or house size is deemed reliable but not guaranteed and must be verified by the purchaser. Measurement definitions may vary by region.