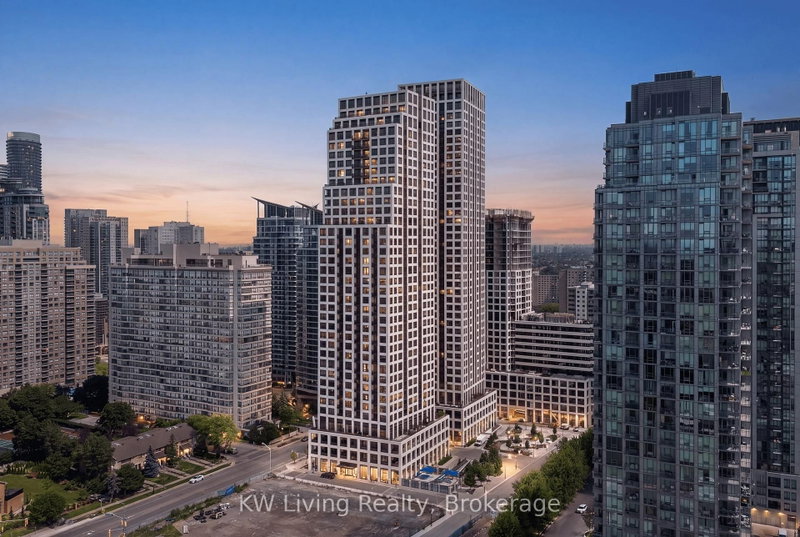

Condo / Apartment for Sale in Mississauga
30 Elm Dr W #3502, Mississauga, ON
- 2 BEDS
- 2 BATHS
- Jump to Facts
- Condo / Apartment for Sale in Mississauga
Key Facts
- MLS® #: W13625302
- Property ID: SIRC3539452
- Property Type: Residential, Condo
- Living Area¹: 700-799 sq.ft.
- Bedrooms: 2
- Bathrooms: 2
- Approximate Age: 0-5 years
- Parking Spaces: 1
- Title: Condominium/Strata
- Listed By:
- KW Living Realty
Property Description
**Brand New, Never Lived-In Corner Suite in Edge Towers! Immediate possession available. Purchase directly from the developer. Full TARION warranty is active. *Unit qualifies for HST rebates, HST rebate assigned to builder on closing for owner-occupants; see schedule for investment purchase terms This bright and spacious 2-bedroom, 2-bathroom corner suite includes 1 parking space and 1locker and offers breathtaking, unobstructed north and east views, including the iconic Marilyn Monroe Towers and the Toronto skyline. Designed with modern elegance, the suite features a contemporary kitchen with fully integrated and stainless steel appliances, quartz countertops, a ceramic tile backsplash, an under mount stainless steel sink with pull-out spray faucet, and a functional centre island-perfect for everyday living and entertaining. Additional features include 9-foot smooth ceilings, premium wide-plank laminate flooring throughout the main living areas, ceramic tile flooring in the bathrooms and laundry room, and a full-size stacked front-load washer and dryer. Located in the award-winning Edge Towers community, you'll be just steps from Square One Shopping Centre, Whole Foods, Walmart, Celebration Square, Sheridan College, trendy restaurants, cafés, parks, public transit, Cooksville GO Station, and the future Hurontario LRT, providing exceptional convenience and connectivity. Residents enjoy an outstanding collection of resort-inspired amenities, including a spectacular granite-clad lobby with soaring ceilings and fireplace, 24-hour concierge, state-of-the-art fitness centre, yoga studio, Wi-Fi lounge, private theatre, games room, party room with outdoor BBQ area, guest suites, and beautifully appointed gathering spaces. Condo fees include heat, water, and Bell Fibe Unlimited Internet, offering exceptional value and convenience.
Downloads & Media
Rooms
Listing Agents
Request More Information
Request More Information
Location
30 Elm Dr W #3502, Mississauga, Ontario, L5B 0N6 Canada
Around this property
Information about the area within a 5-minute walk of this property.
Request Neighbourhood Information
Learn more about the neighbourhood and amenities around this home
Request NowPayment Calculator
- $
- %$
- %
- Principal and Interest 0
- Property Taxes 0
- Strata / Condo Fees 0
Similar PropertiesSee All Similar Properties
 This website may only be used by consumers that have a bona fide interest in the purchase, sale, or lease of real estate of the type being offered via the website. The data relating to real estate on this website comes in part from the MLS® Reciprocity program of the Toronto Real Estate Board. The data is deemed reliable but is not guaranteed to be accurate.
¹The value refers to the total area of living space within a residential structure or the property lot size. All information regarding lot or house size is deemed reliable but not guaranteed and must be verified by the purchaser. Measurement definitions may vary by region.