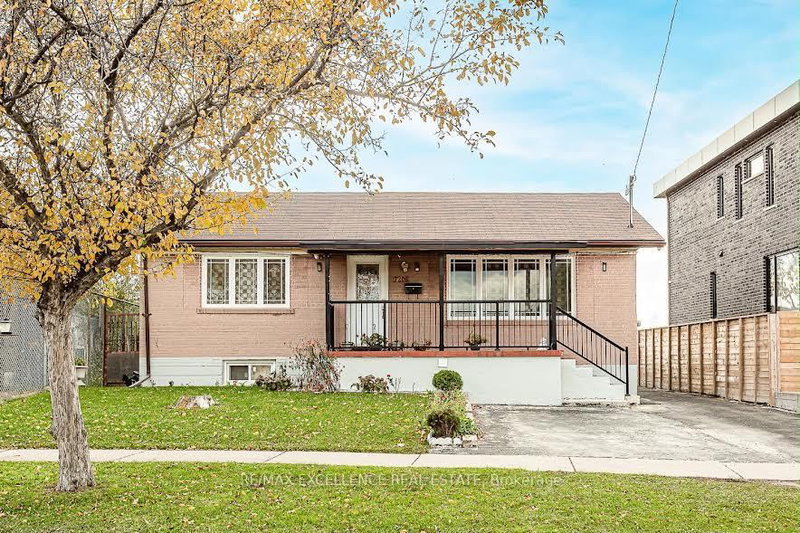

House for Sale in Mississauga
7208 Hermitage Rd, Mississauga, ON
- 3+3 BEDS
- 4 BATHS
- Jump to Facts
- House for Sale in Mississauga
Key Facts
- Listed By:
- RE/MAX EXCELLENCE REAL ESTATE
Property Description
Welcome to this immaculate 3+3 bedroom, 4-bathroom detached bungalow situated on a premium 50 x 125 ft lot in one of the area's most desirable neighborhoods. Bright, spacious, and move-in ready, this home features hardwood and ceramic flooring on the main level and a fully finished 3-bedroom basement with a separate entrance, offering excellent income potential or ideal space for extended family. Lovingly maintained and showcasing true pride of ownership, this property is surrounded by newly built multi-million dollar homes, making it an exceptional opportunity in a prestigious and evolving community. Conveniently located close to Westwood Mall, schools, places of worship, public transit, GO Station, Pearson Airport, and major highways. All existing light fixtures, 2 fridges, 2 stoves, washer, dryer, all window coverings, and garage door opener . Brokerage Remarks Bank Draft or Certified Cheque Payable to Re/Max Excellence Real Estate Brokerage.
Rooms
- TypeLevelDimensionsFlooring
- BedroomBasement10' 2.4" x 13' 9.3"Other
- KitchenBasement10' 3.6" x 12' 6"Other
- BedroomMain9' 5.3" x 10' 8.7"Other
- BedroomBasement11' 2.6" x 14' 9.9"Other
- KitchenMain10' 7.5" x 13' 6.9"Other
- BedroomMain9' 8.1" x 10' 6.3"Other
- HardwoodMain9' 10.5" x 11' 5.4"Other
- Dining roomMain11' 9.3" x 17' 2.2"Other
- BedroomBasement9' 6.5" x 15' 3"Other
- Living roomMain11' 9.3" x 17' 2.2"Other
Listing Agents
Request More Information
Request More Information
Location
7208 Hermitage Rd, Mississauga, Ontario, L4T 2S4 Canada
Around this property
Information about the area within a 5-minute walk of this property.
Request Neighbourhood Information
Learn more about the neighbourhood and amenities around this home
Request NowPayment Calculator
- $
- %$
- %
- Principal and Interest 0
- Property Taxes 0
- Strata / Condo Fees 0
Similar PropertiesSee All Similar Properties
 This website may only be used by consumers that have a bona fide interest in the purchase, sale, or lease of real estate of the type being offered via the website. The data relating to real estate on this website comes in part from the MLS® Reciprocity program of the Toronto Real Estate Board. The data is deemed reliable but is not guaranteed to be accurate.
¹The value refers to the total area of living space within a residential structure or the property lot size. All information regarding lot or house size is deemed reliable but not guaranteed and must be verified by the purchaser. Measurement definitions may vary by region.