3137 Bentley Dr, Mississauga, ON
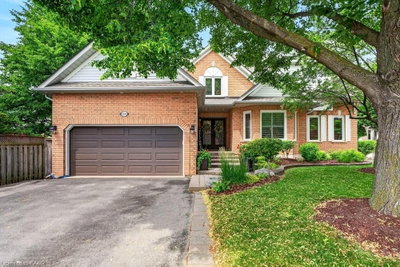
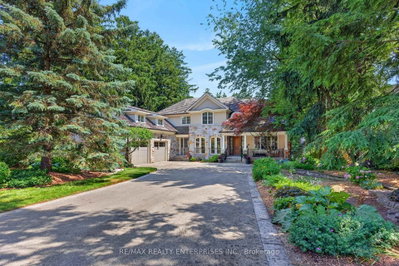
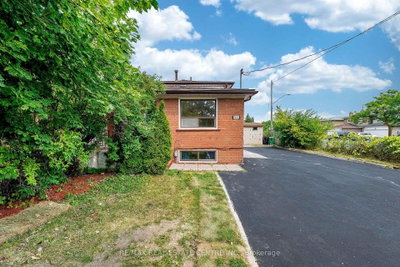
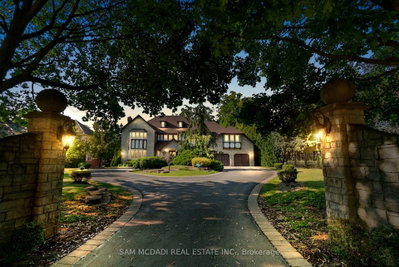
Welcome to this beautifully maintained semi-detached home in the highly sought-after Churchill Meadows community, Semi-Detach Corner Lot, Double Door Entry, Approx. 2700+ Sq/Ft Of Living Space Including Finished Basement W/Wet Bar,4 Washrooms. Beautiful Trees Around The Lot, W/Two Patio's 1 W/Gazebo. 4 Large Bedrooms, Family Room W/Gas F/P, No Carpet In Whole House, Harwood Floor Main/2nd Level, Close To Schools, Shopping, Hwys, Etc.
3137 Bentley Dr, Mississauga, Ontario, L5M 6V8 Canada
Information about the area within a 5-minute walk of this property.
Learn more about the neighbourhood and amenities around this home
Request Now This website may only be used by consumers that have a bona fide interest in the purchase, sale, or lease of real estate of the type being offered via the website. The data relating to real estate on this website comes in part from the MLS® Reciprocity program of the Toronto Real Estate Board. The data is deemed reliable but is not guaranteed to be accurate.