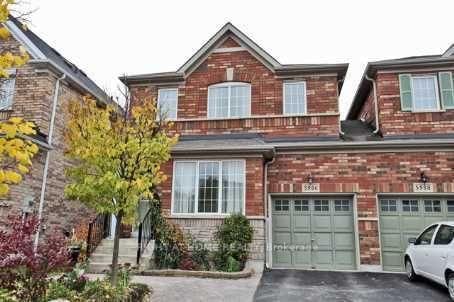

Townhouse / Attached for Sale in Mississauga
5986 Long Valley Rd, Mississauga, ON
- 3+1 BEDS
- 3 BATHS
- Jump to Facts
- Townhouse / Attached for Sale in Mississauga
Key Facts
- Listed By:
- RIGHT AT HOME REALTY
Property Description
Welcome to this beautifully updated Linked detached (Only attached by the garage) 5986 Long Valley Rd, Mississauga with SEPERATE ENTRANCE TO BASEMENT. - highly sought-after Churchill Meadows community, Main Floor Boost a Spacious Living Room and Seperate Family Room perfect for formal entertainment, The sun-filled family room creates a warm and inviting setting for everyday living. Upgraded Kitchen with Stainless Steel appliances, Breakfast Area and access to Garage from House. Three spacious bedrooms and two full washrooms on the 2nd floor provide comfortable homely touch to First time home Buyers and small family. Stainless Steel Kitchen appliances with new quartz countertops and backsplash. pot lights provide feeling of hight ceiling-. The Partially finished basement adds incredible value, with a separate entrance for additional income possibility for limited budget families. Ideal for an in-law suite or extended family living. Enjoy your own outdoor retreat in the private, fully fenced backyard, perfect for hosting gatherings or relaxing in comfort. Perfect Location close to top-rated schools, parks, shopping, and essential amenities, with easy access to major highways, making commuting across the GTA seamless. A perfect combination of space, upgrades and prime location.
Downloads & Media
Rooms
- TypeLevelDimensionsFlooring
- Living roomMain10' 7.8" x 14' 11.9"Other
- Dining roomMain10' 7.8" x 14' 11.9"Other
- Family roomMain10' 7.9" x 11' 2.8"Other
- KitchenMain8' 11.8" x 10' 7.8"Other
- Breakfast RoomMain8' 6.3" x 9' 8.1"Other
- Broadloom2nd floor12' 11.9" x 13' 1.8"Other
- Bedroom2nd floor8' 7.9" x 10' 11.8"Other
- Bedroom2nd floor8' 11.8" x 11' 8.1"Other
Listing Agents
Request More Information
Request More Information
Location
5986 Long Valley Rd, Mississauga, Ontario, L5M 6K4 Canada
Around this property
Information about the area within a 5-minute walk of this property.
Request Neighbourhood Information
Learn more about the neighbourhood and amenities around this home
Request NowPayment Calculator
- $
- %$
- %
- Principal and Interest 0
- Property Taxes 0
- Strata / Condo Fees 0
Similar PropertiesSee All Similar Properties
 This website may only be used by consumers that have a bona fide interest in the purchase, sale, or lease of real estate of the type being offered via the website. The data relating to real estate on this website comes in part from the MLS® Reciprocity program of the Toronto Real Estate Board. The data is deemed reliable but is not guaranteed to be accurate.
¹The value refers to the total area of living space within a residential structure or the property lot size. All information regarding lot or house size is deemed reliable but not guaranteed and must be verified by the purchaser. Measurement definitions may vary by region.