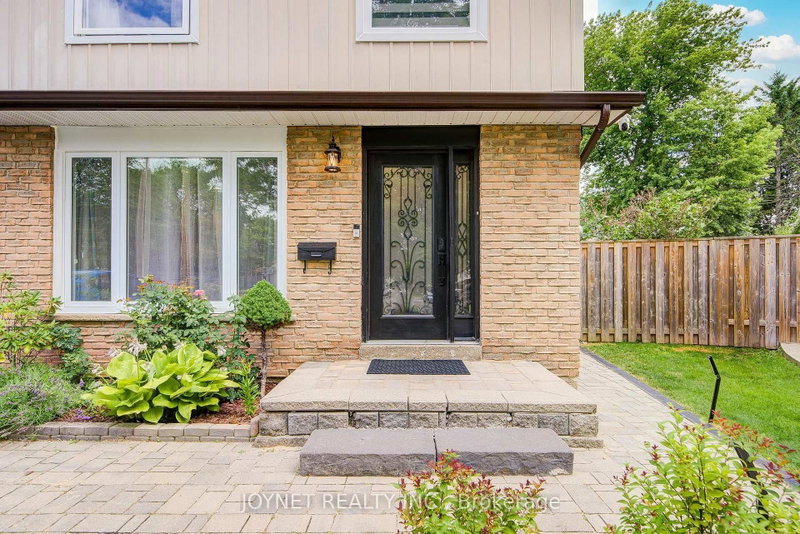

Townhouse / Attached for Sale in Mississauga
3027 Glace Bay Rd, Mississauga, ON
- 4 BEDS
- 2 BATHS
- Jump to Facts
- Townhouse / Attached for Sale in Mississauga
Key Facts
- Listed By:
- JOYNET REALTY INC.
Property Description
Welcome to this beautifully renovated, well-maintained semi-detached home-attached only by the garage-nestled on a quiet cul-de-sac in the family-friendly Meadowvale neighborhood. The owner invested over $100,000 in recent upgrades, including a new kitchen, new windows, new closets, new carpet, over half of the fence is new, updated electrical wiring throughout the entire house, and fresh drywall and ceilings on the ground floor. The property also features a versatile basement with a separate entrance, alongside a massive, pie-shaped backyard with a wood deck, barbecue area, and stone pizza oven. Perfectly located, this move-in-ready home is within walking distance of local schools, shopping, and public transit, offering quick access to Highway 401. Move in and enjoy this beautiful home!
Rooms
- TypeLevelDimensionsFlooring
- Living roomGround floor37' 1.6" x 51' 8"Other
- Dining roomGround floor37' 1.6" x 51' 8"Other
- KitchenGround floor31' 3.9" x 32' 6.1"Other
- Bedroom2nd floor39' 4.8" x 40' 7"Other
- Bedroom2nd floor30' 8.1" x 41' 8"Other
- Bedroom2nd floor27' 5.5" x 32' 11.2"Other
- Bedroom2nd floor29' 7.1" x 32' 7.3"Other
- Recreation RoomBasement23' 9.4" x 96' 7.8"Other
Listing Agents
Request More Information
Request More Information
Location
3027 Glace Bay Rd, Mississauga, Ontario, L5N 2J9 Canada
Around this property
Information about the area within a 5-minute walk of this property.
Request Neighbourhood Information
Learn more about the neighbourhood and amenities around this home
Request NowPayment Calculator
- $
- %$
- %
- Principal and Interest 0
- Property Taxes 0
- Strata / Condo Fees 0
Similar PropertiesSee All Similar Properties
 This website may only be used by consumers that have a bona fide interest in the purchase, sale, or lease of real estate of the type being offered via the website. The data relating to real estate on this website comes in part from the MLS® Reciprocity program of the Toronto Real Estate Board. The data is deemed reliable but is not guaranteed to be accurate.
¹The value refers to the total area of living space within a residential structure or the property lot size. All information regarding lot or house size is deemed reliable but not guaranteed and must be verified by the purchaser. Measurement definitions may vary by region.