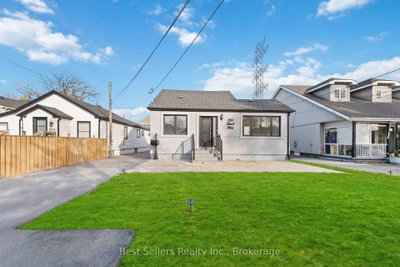
90 San Antonio Dr, Hamilton, ON
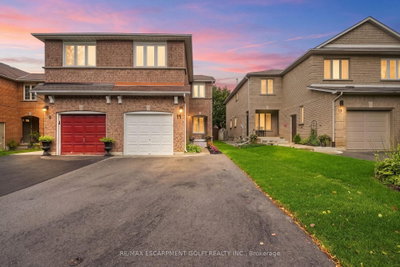
This beautifully updated, 4-bedroom, 2-bathroom semi-detached home on the West Mountain is professionally finished throughout, features a spectacular backyard oasis, and sits perfectly across from a beautiful park and two local schools. From the spotless mechanical systems to the pristine landscaping, this home reflects a commitment to quality and proactive maintenance. Every major component of this turnkey residence has been professionally renovated and finished to the highest standards, inside and out. The exterior boasts a professionally landscaped front & backyard oasis complete with a brand-new deck (2024), a brand-new roof, and a newly paved driveway. Inside, enjoy a modern kitchen remodeled in 2020, a full HVAC system and air conditioning redone in 2023, and fully replaced bathrooms (2019). Complemented by all-new appliances (within the last 3 years), updated windows (2019), and gorgeous new flooring throughout, this home offers a complete luxury experience just steps away from Mount View Park.
90 San Antonio Dr, Hamilton, Ontario, L9C 5N2 Canada
Information about the area within a 5-minute walk of this property.
Learn more about the neighbourhood and amenities around this home
Request Now This website may only be used by consumers that have a bona fide interest in the purchase, sale, or lease of real estate of the type being offered via the website. The data relating to real estate on this website comes in part from the MLS® Reciprocity program of the Toronto Real Estate Board. The data is deemed reliable but is not guaranteed to be accurate.