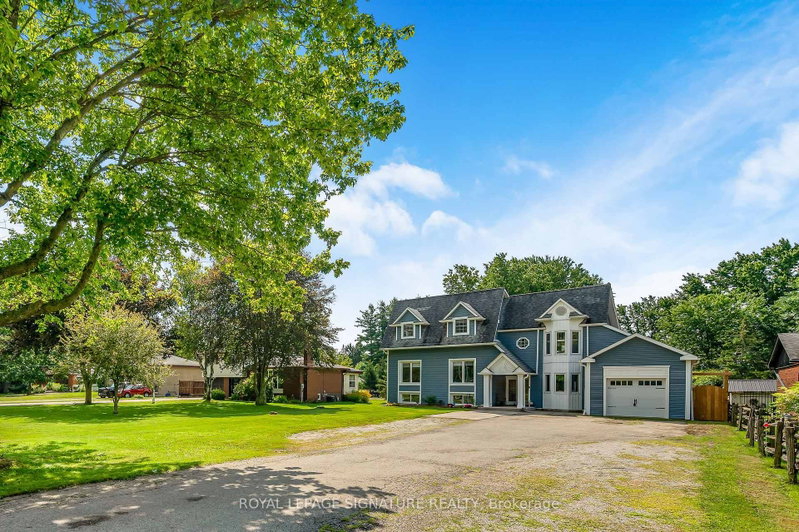

House for Sale in Hamilton
2670 Jerseyville Rd W, Hamilton, ON
- 6+2 BEDS
- 4 BATHS
- Jump to Facts
- House for Sale in Hamilton
Key Facts
- Listed By:
- ROYAL LEPAGE SIGNATURE REALTY
Property Description
GORGEOUS MULTI-FAMILY HOME WITH INCOME POTENTIAL!I Ideally located just 10 minutes to Highway 403, 20 minutes to Brantford, 30 minutes to Downtown Hamilton, and 45 minutes to Guelph, this exceptional rural property offers the perfect blend of space, privacy, versatility, and investment potential. The original raised bungalow was thoughtfully expanded in 2006 to create a completely separate family suite, featuring its own kitchen, dining area, living room, 3 bedrooms, and 2 bathrooms. This unique layout is ideal for multi-generational living, extended family, or an investor looking to live in one portion of the home while generating rental income from the other spaces. The original bungalow also offers tremendous potential. The basement features a spacious family room, bedroom, and an existing area ready for a kitchenette, creating an excellent opportunity for an additional rental or living space. With two existing laundry facilities, there is also potential to add a third laundry area for the basement unit. Step outside and enjoy the peaceful rural setting, complete with a beautiful deck and large swimming pool, perfect for relaxing or entertaining. The upper unit boasts its own spacious private balcony overlooking the backyard. A large detached shed, conveniently located beside the pool mechanical area, provides additional storage and has been thoughtfully used as a workout room. Major recent improvements provide added peace of mind, including a completely new septic system valued at approximately $80,000, along with a new well pump. With the potential to function as three separate living units, this property presents an outstanding opportunity for families seeking flexibility or investors looking for multiple income streams. Whether you're envisioning a multi-generational home, extended-family retreat, or income-generating investment, the possibilities are extensive. Surrounded by green space and a conservation area, with a walking trail & nature.
Downloads & Media
Rooms
- TypeLevelDimensionsFlooring
- Living roomMain0' x 0'Other
- KitchenMain0' x 0'Other
- Dining roomMain0' x 0'Other
- OtherMain0' x 0'Other
- BedroomMain0' x 0'Other
- BedroomMain0' x 0'Other
- Family roomBasement0' x 0'Other
- BedroomBasement0' x 0'Other
- Kitchen2nd floor0' x 0'Other
- Dining room2nd floor0' x 0'Other
- Living room2nd floor0' x 0'Other
- Other3rd floor0' x 0'Other
- Bedroom3rd floor0' x 0'Other
- Bedroom3rd floor0' x 0'Other
- Bathroom3rd floor0' x 0'Other
- Bathroom3rd floor0' x 0'Other
- Laundry roomMain0' x 0'Other
Listing Agents
Request More Information
Request More Information
Location
2670 Jerseyville Rd W, Hamilton, Ontario, L0R 1R0 Canada
Around this property
Information about the area within a 5-minute walk of this property.
Request Neighbourhood Information
Learn more about the neighbourhood and amenities around this home
Request NowPayment Calculator
- $
- %$
- %
- Principal and Interest 0
- Property Taxes 0
- Strata / Condo Fees 0
Similar PropertiesSee All Similar Properties
 This website may only be used by consumers that have a bona fide interest in the purchase, sale, or lease of real estate of the type being offered via the website. The data relating to real estate on this website comes in part from the MLS® Reciprocity program of the Toronto Real Estate Board. The data is deemed reliable but is not guaranteed to be accurate.
¹The value refers to the total area of living space within a residential structure or the property lot size. All information regarding lot or house size is deemed reliable but not guaranteed and must be verified by the purchaser. Measurement definitions may vary by region.