
House for Sale in Hamilton
73 Degrow Cres, Hamilton, ON
- 4 BEDS
- 5 BATHS
- Jump to Facts
- House for Sale in Hamilton
Key Facts
- Listed By:
- ROYAL LEPAGE STATE REALTY
Property Description
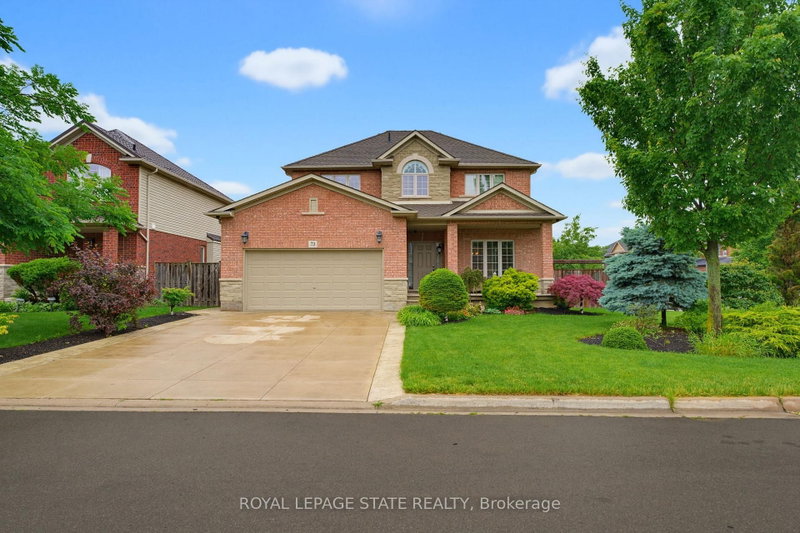
I Am Pleased To Share The Details Of This Beautiful Well Maintained 2 Story Homeapprox 2489 Sqft. Located In A Quiet Sought-after Binbrook Neighbourhood. All Brick& Stone Exterior. Double Garage, 4 Car Concrete Driveway Situated On A Beautifullylandscaped Front And Rear Yrd. The Interior Begins With A Welcoming Entry With Oakstairs. Open Concept Main Level Floor Plan With 9ft Ceiling, Large Eat-in Kitchenwith Granite Counter Tops, Ample Cabinetry. Sliding Doors Off Dinette To A Fullyfenced In Lrg Rear Yard, Large Family Room With Floor To Ceiling Stone Gasfireplace With Custom Shelving. 4 Bdrms, 3.5 Baths, Basement Provides Additionalliving Space With Lrg Rec Room, Bathroom, Plenty Of Storage Area. The Home Is Stepsaway Shopping, Parks, Schools And Plenty Of Open Green Spaces. This Home Offerscomfort, Space And Style In A Great Family Friendly Community.
Downloads & Media
Rooms
- TypeLevelDimensionsFlooring
- FoyerMain5' 10" x 9' 11.2"Other
- Living roomMain11' 2.6" x 13' 1.4"Other
- Dining roomMain11' 2.2" x 13' 11.3"Other
- KitchenMain18' 9.9" x 26' 6.8"Other
- Family roomMain13' 8.5" x 20' 2.9"Other
- Laundry roomMain7' 6.4" x 8' 5.9"Other
- BathroomMain3' 6.1" x 7' 7.7"Other
- Bedroom2nd floor11' 4.2" x 13' 7.7"Other
- Bedroom2nd floor11' 6.5" x 12' 6.3"Other
- Bedroom2nd floor11' 5.4" x 12' 6.3"Other
- Other2nd floor12' 2.8" x 19' 8.2"Other
- Bathroom2nd floor8' 5.5" x 12' 6.3"Other
- Bathroom2nd floor7' 11.6" x 8' 3.9"Other
- Recreation RoomBasement18' 6.8" x 25' 11.8"Other
- BathroomBasement5' 6.9" x 10' 3.2"Other
- UtilityBasement5' 11.6" x 17' 5.8"Other
- OtherBasement9' 8.1" x 24' 10.4"Other
Listing Agents
Request More Information
Request More Information
Location
73 Degrow Cres, Hamilton, Ontario, L0R 1C0 Canada
Around this property
Information about the area within a 5-minute walk of this property.
Request Neighbourhood Information
Learn more about the neighbourhood and amenities around this home
Request NowPayment Calculator
- $
- %$
- %
- Principal and Interest 0
- Property Taxes 0
- Strata / Condo Fees 0
Similar PropertiesSee All Similar Properties
 This website may only be used by consumers that have a bona fide interest in the purchase, sale, or lease of real estate of the type being offered via the website. The data relating to real estate on this website comes in part from the MLS® Reciprocity program of the Toronto Real Estate Board. The data is deemed reliable but is not guaranteed to be accurate.
¹The value refers to the total area of living space within a residential structure or the property lot size. All information regarding lot or house size is deemed reliable but not guaranteed and must be verified by the purchaser. Measurement definitions may vary by region.