41 Mcniven Rd, Hamilton, ON
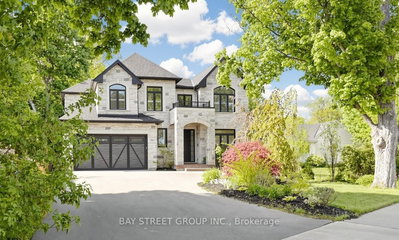
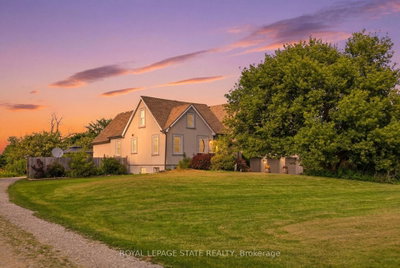
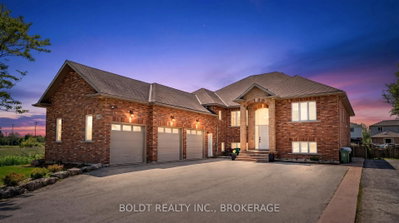
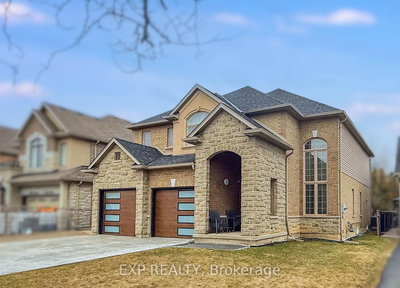
Welcome to 41 McNiven Road-a beautifully appointed, turn-key residence offering the perfect blend of traditional elegance and modern functionality on a premium 65x100-foot lot in highly desirable Ancaster. Approaching nearly 3,000 square feet of expansive finished living space including an extensively updated, fully finished lower level, this home welcomes you with a bright, seamless flow, premium scratch-resistant tiling, and a completely carpet-free main and upper level. The sophisticated main floor is built for both grand hosting and cozy family evenings. Unwind in the generous18-foot living room or host holiday gatherings in the elegant, separate formal dining room. The heart of the daily home is a warm family room anchored by a classic wood-burning fireplace and flanked by custom builder built-ins. Nearby, the chef-inspired eat-in kitchen features sleek quartz countertops, timeless custom cabinetry, and a walk-in pantry with the structural flexibility to easily convert back into a main-floor laundry room. Upstairs, the layout features four remarkably spacious bedrooms, highlighted by a massive, 24-foot primary retreat complete with its own private ensuite bath. The lower level has been transformed by a total modern renovation, offering a sleek, contemporary recreation room anchored by a cozy wall-mounted fireplace, a brand-new 3-piece bathroom, and an additional bedroom-providing the ultimate setup for a private guest suite, home office, or teen retreat. Step outside into your private backyard oasis, where a stunning in-ground pool and a hot tub nestled beneath a custom pergola await your summer staycations. Complete with an attached 2-car garage, an expansive interlocking brick driveway with parking for 7 cars, and premium walkways, this exceptional property places you just steps from top-rated Rousseau Public School, the Hamilton Golf &Country Club, and historic downtown Ancaster. Schedule your private viewing today!
41 Mcniven Rd, Hamilton, Ontario, L9G 3T3 Canada
Information about the area within a 5-minute walk of this property.
Learn more about the neighbourhood and amenities around this home
Request Now This website may only be used by consumers that have a bona fide interest in the purchase, sale, or lease of real estate of the type being offered via the website. The data relating to real estate on this website comes in part from the MLS® Reciprocity program of the Toronto Real Estate Board. The data is deemed reliable but is not guaranteed to be accurate.