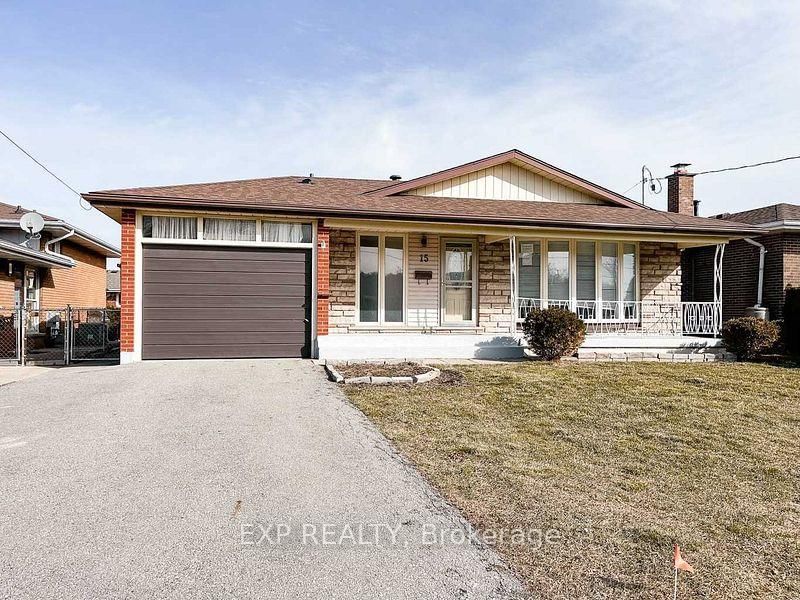

House for Sale in Hamilton
15 Calvert Ave, Hamilton, ON
- 3+3 BEDS
- 3 BATHS
- Jump to Facts
- House for Sale in Hamilton
Key Facts
- Listed By:
- EXP REALTY
Property Description
Welcome to this stunning, fully renovated bungalow situated on a spacious 50 100 ft lot. Thoughtfully designed for comfort and functionality, this home features six bedrooms, three full bathrooms, a walk-up basement, and large basement windows that provide plenty of natural light. Separate laundry facilities on both levels offer added convenience, making the property ideal for large or multi-generational families. Some renovation work was completed with City approval and high-quality materials. Located on a peaceful street, the home is close to schools, hospitals, public transit, the QEW, and Confederation GO Station. This is a fantastic opportunity to own a spacious and beautifully updated home in a prime location-don't miss out!
Rooms
- TypeLevelDimensionsFlooring
- Living roomMain13' 1.8" x 19' 10.1"Other
- KitchenMain8' 2" x 14' 8.9"Other
- PVCMain11' 5" x 12' 11.9"Other
- BedroomMain9' 10.5" x 12' 7.9"Other
- BedroomMain8' 2.8" x 11' 3.8"Other
- BathroomMain8' 2.8" x 11' 3.8"Other
- PVCBasement7' 9.3" x 12' 11.1"Other
- BedroomBasement7' 8.1" x 12' 11.1"Other
- BedroomBasement9' 8.9" x 10' 8.6"Other
- Dining roomBasement8' 2" x 11' 10.7"Other
- KitchenBasement8' 10.2" x 9' 10.1"Other
- BathroomBasement8' 10.2" x 9' 10.1"Other
Listing Agents
Request More Information
Request More Information
Location
15 Calvert Ave, Hamilton, Ontario, L8G 2K5 Canada
Around this property
Information about the area within a 5-minute walk of this property.
Request Neighbourhood Information
Learn more about the neighbourhood and amenities around this home
Request NowPayment Calculator
- $
- %$
- %
- Principal and Interest 0
- Property Taxes 0
- Strata / Condo Fees 0
Similar PropertiesSee All Similar Properties
 This website may only be used by consumers that have a bona fide interest in the purchase, sale, or lease of real estate of the type being offered via the website. The data relating to real estate on this website comes in part from the MLS® Reciprocity program of the Toronto Real Estate Board. The data is deemed reliable but is not guaranteed to be accurate.
¹The value refers to the total area of living space within a residential structure or the property lot size. All information regarding lot or house size is deemed reliable but not guaranteed and must be verified by the purchaser. Measurement definitions may vary by region.