421 8th Concession Rd E, Hamilton, ON
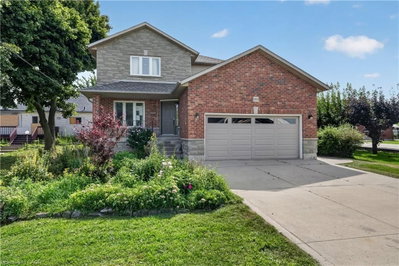
Gorgeous CARLISLE country property. prof updated and remodeled top to bottom, 4 bed center-hall plan, outstanding 1.7acre lot overlooking pond & stream, surrounded by mature trees. Quality finishes, high-end appliances, large gourmet kitchen, Modern hardwood-look flooring throughout the main level. Large master with ensuite + 3 spacious bedrooms, Lovely main floor open concept kitchen/family room, convenient main floor office, family room with wood fireplace. SUPER family home. Tons of parking on south/east edge of Carlisle. Professionally finished lower level in the last year with spacious rec room, workout room, media room and gorgeous laundry room. Other quality upgrades incl: new 2019-$6000 water filtration system, updated septic 2012, 50yr steal shingles 2013, heat pump furnace 2016, a/c 2009, gorgeous Picture Windows 2022, deck 2017.
421 8th Concession Rd E, Hamilton, Ontario, L0P 1B0 Canada
Information about the area within a 5-minute walk of this property.
Learn more about the neighbourhood and amenities around this home
Request Now This website may only be used by consumers that have a bona fide interest in the purchase, sale, or lease of real estate of the type being offered via the website. The data relating to real estate on this website comes in part from the MLS® Reciprocity program of the Toronto Real Estate Board. The data is deemed reliable but is not guaranteed to be accurate.