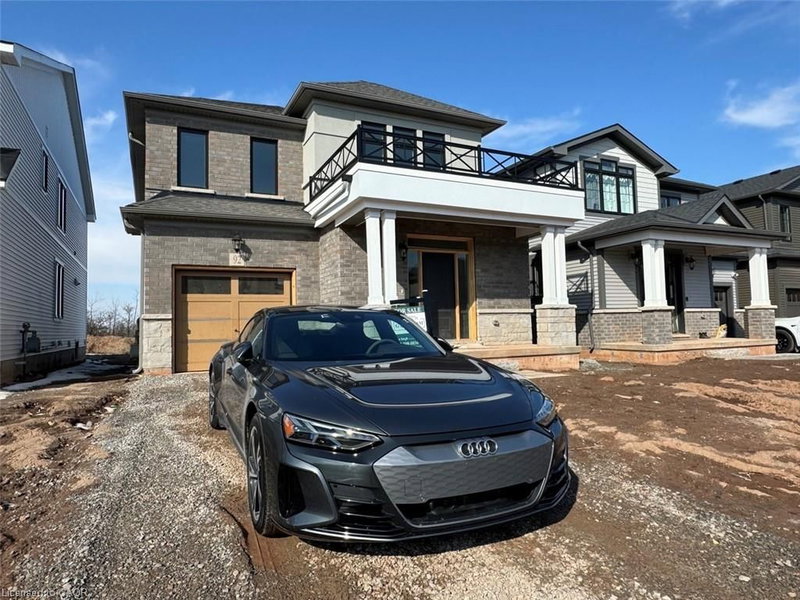

House for Sale in Hamilton
92 Starfire Crescent, Hamilton, ON
- 4 BEDS
- 2+1 BATHS
- 3,580 sq.ft. Home
- Jump to Facts
- House for Sale in Hamilton
Key Facts
- MLS® #: 40855612
- Property ID: SIRC3555522
- Property Type: Residential, Detached
- Living Area¹: 3,580 sq.ft.
- Year Built: 2024
- Bedrooms: 4
- Bathrooms: 2+1
- Parking Spaces: 2
- Listed By:
- Homelife Professionals Realty Inc.
Property Description
Welcome to the brand new "The Fifty” in Winona. This beautiful new neighborhood is located minutes from the QEW, Costco, and Winona Crossing Shopping Centre. In addition, newly added bus routes and Go Station are minutes away as well. Step into your Albion style home today and marvel at the open concept layout. Beautifully designed lower level with separate areas for dining, family and kitchen. Upstairs bedroom with an upgraded luxury ensuite and large walk-in closet. In addition to the Master, there are 3 more bedrooms upstairs, plus bath, plus laundry room. Book your showing today! You won’t want to miss this gem!
Rooms
- TypeLevelDimensionsFlooring
- Family roomMain39' 6" x 85' 4"Other
- Bedroom2nd floor32' 9.7" x 36' 5.4"Other
- KitchenMain39' 4.8" x 49' 4.9"Other
- Primary bedroom2nd floor32' 10.8" x 32' 9.7"Other
- Bedroom2nd floor32' 10" x 36' 2.6"Other
- Bathroom2nd floor13' 1.4" x 19' 8.2"Other
- Dining roomMain42' 8.5" x 46' 2.3"Other
Listing Agents
Request More Information
Request More Information
Location
92 Starfire Crescent, Hamilton, Ontario, L8E 0K9 Canada
Around this property
Information about the area within a 5-minute walk of this property.
Request Neighbourhood Information
Learn more about the neighbourhood and amenities around this home
Request NowPayment Calculator
- $
- %$
- %
- Principal and Interest 0
- Property Taxes 0
- Strata / Condo Fees 0
Similar PropertiesSee All Similar Properties
 The IDX information is exclusively for consumers personal, non-commercial use and may not be used for any purpose other than to identify prospective properties consumers may be interested in purchasing. Information deemed reliable, but not guaranteed. Copyright 2022 Information Technology Systems Ontario, Inc.
¹The value refers to the total area of living space within a residential structure or the property lot size. All information regarding lot or house size is deemed reliable but not guaranteed and must be verified by the purchaser. Measurement definitions may vary by region.