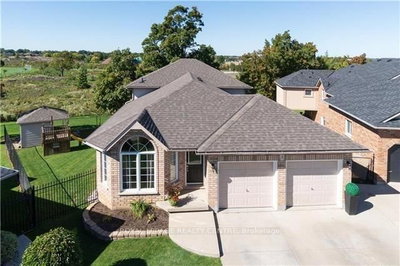
10 Azalea Crt, Hamilton, Ontario

House for Sale in Hamilton

10 Azalea Crt, Hamilton, ON

  • CA$1,899,990
  • 4 BEDS
  • 3 BATHS

House for Sale in Hamilton

10 Azalea Crt, Hamilton, ON

  • CA$1,899,990
  • 4 BEDS
  • 3 BATHS

Key Facts

  • MLS® #: X13643688
  • Property ID: SIRC3545270
  • Property Type: Residential, Detached
  • Living Area¹: 3000-3500 sq.ft.
  • Lot Size¹: 46.59x295.68 ft.
  • Bedrooms: 4
  • Bathrooms: 3
  • Additional Rooms: Den
  • Approximate Age: 51-99 years
  • Parking Spaces: 14
  • Listed By:
  • ROYAL LEPAGE STATE REALTY

Property Description

Perched atop the Niagara Escarpment with seasonal views of Lake Ontario and the Toronto skyline, this rare Hamilton estate seamlessly blends luxury living, natural serenity, and future investment potential. Offering over 5,100 sq. ft. of refined space across three finished levels, the home features direct access to the iconic Bruce Trail right outside your door. Inside, the updated main level showcases brand-new hardwood floors, a redesigned staircase, modern lighting, and a chef-inspired kitchen that opens seamlessly to a family room with a cozy gas fireplace. Upstairs, four expansive bedrooms include a primary sanctuary complete with a custom walk-in closet, spa-like ensuite, and private balcony. The bright lower level functions as a full secondary suite-featuring a separate entrance, bedroom, kitchenette, gas fireplace, and custom millwork-ideal for multi-generational living or guests. Step into your private backyard paradise, where a rare 30' x 60' in-ground pool reaches depths of 16 feet, complemented by a pool house, custom shed, and newly updated landscaping. Upgrades include dual furnaces and A/C units (2023), motorized blinds, and refinished porch detailing, with the added bonus of potential lot severance or an accessory dwelling unit (ADU). Minutes to top schools, dining, and LINC access, this is truly a one-of-a-kind escarpment retreat.

Downloads & Media

Rooms

  • TypeLevelDimensionsFlooring
  • FoyerMain13' 5.8" x 16' 9.9"Other
  • Living roomMain28' 10.8" x 15' 3"Other
  • Dining roomMain15' 11" x 12' 11.1"Other
  • KitchenMain13' 5" x 8' 11"Other
  • Breakfast RoomMain13' 5" x 7' 10"Other
  • Home officeMain15' 1.8" x 12' 9.9"Other
  • Family roomMain12' 4.8" x 22' 10"Other
  • Other2nd floor15' 11" x 18' 4.8"Other
  • Bedroom2nd floor10' 9.9" x 13' 10.8"Other
  • Bedroom2nd floor13' 5.8" x 12' 11.1"Other
  • Bedroom2nd floor17' 8.9" x 13' 10.8"Other
  • Recreation RoomBasement28' 10.8" x 14' 7.9"Other
  • KitchenBasement8' 9.1" x 21' 9"Other
  • Exercise RoomBasement7' 4.1" x 16' 9.9"Other
  • Laundry roomBasement16' 9.1" x 12' 7.1"Other
  • OtherBasement7' 4.9" x 16' 6"Other
  • OtherBasement8' 2" x 22' 6.8"Other
  • Cellar / Cold roomBasement8' 2" x 22' 4.1"Other
  • UtilityBasement12' 6" x 7' 10"Other

Listing Agents

ROYAL LEPAGE STATE REALTY

Request More Information

*Showing requires confirmation from agent.

Request More Information

*Showing requires confirmation from agent.

Location

10 Azalea Crt, Hamilton, Ontario, L8J 1K4 Canada

Around this property

Information about the area within a 5-minute walk of this property.

Request Neighbourhood Information

Learn more about the neighbourhood and amenities around this home

Request Now

Payment Calculator

mo.* estimated monthly payment based on:
  • $
  • %$
  • %
  • Principal and Interest 0
  • Property Taxes 0
  • Strata / Condo Fees 0
* This payment calculator’s purpose is to provide a rough estimate for planning and educational purposes only. It should not be used as your sole source of information for financial planning purposes. This tool does not offer a loan nor does it solicit your information, it is also not financial or legal advice. Please contact a qualified professional for your financial advice. No responsibility or liability whatsoever can be accepted by Sotheby’s International Realty Canada or Sotheby’s International Realty Affiliates for any loss or damage resultant from any use of, reliance on or reference to the contents of this payment calculator.

Similar PropertiesSee All Similar Properties

This website may only be used by consumers that have a bona fide interest in the purchase, sale, or lease of real estate of the type being offered via the website. The data relating to real estate on this website comes in part from the MLS® Reciprocity program of the Toronto Real Estate Board. The data is deemed reliable but is not guaranteed to be accurate.

¹The value refers to the total area of living space within a residential structure or the property lot size. All information regarding lot or house size is deemed reliable but not guaranteed and must be verified by the purchaser. Measurement definitions may vary by region.
Home/Ontario/Hamilton/MLS® X13643688