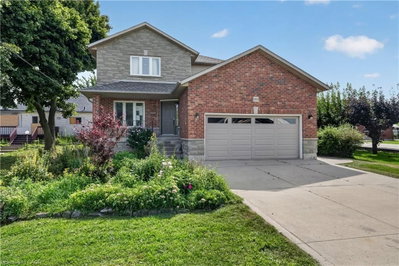
9 Grant Blvd #602, Hamilton, ON
Welcome to this truly one-of-a-kind 2,300 sq. ft. penthouse co-op, offering an exceptional blend of style, elegance, comfort, and an easy "lock-and-go" lifestyle. A standout feature is the spectacular 30' x 17' four-season sunroom, where a wall of floor-to-ceiling sliding glass doors frames breathtaking panoramic views of the Dundas and Ancaster Escarpments.A wall-mounted cooling unit provides added comfort, making this extraordinary space the perfect place to relax, entertain, or simply enjoy spectacular sunsets and the ever-changing seasons. A spacious foyer off the elevator welcomes you with generous pantry and storage space. Large updated windows on all sides flood the home with natural light, highlighting the tasteful neutral décor, crown mouldings, quality wood-look flooring, and contemporary finishes throughout. The spacious living and dining rooms flow effortlessly into the sunroom and the charming retro-inspired U-shaped kitchen, featuring built-in appliances, abundant cabinetry, deep countertops, under-cabinet lighting, a pantry/prep area or cappuccino station, and a granite breakfast bar with additional storage and seating. Adjacent to the kitchen and sunroom are a versatile den/home office and convenient 2-piece bath. The private bedroom wing features a generous primary bedroom with a wall-to-wall closet, an updated 4-piece bath, and a spacious second bedroom with ample closet space. Includes exclusive-use parking and a locker. Sun Valley Apartments is a very well-maintained, smoke-free, pet-free adult building with laundry room, workshop, meeting room, and library. The value-packed monthly co-op fee includes Cogeco Wi-Fi and TV, gas for heat , water, parking, locker, building maintenance, insurance, and property taxes-owner pays hydro (or cogeco upgrades). Ideally located minutes from vibrant downtown Dundas, conservation trails, golf, parks, schools, McMaster University, and directly across from University Plaza. Co-op Board approval is required.
9 Grant Blvd #602, Hamilton, Ontario, L9H 4L5 Canada
Information about the area within a 5-minute walk of this property.
Learn more about the neighbourhood and amenities around this home
Request Now This website may only be used by consumers that have a bona fide interest in the purchase, sale, or lease of real estate of the type being offered via the website. The data relating to real estate on this website comes in part from the MLS® Reciprocity program of the Toronto Real Estate Board. The data is deemed reliable but is not guaranteed to be accurate.