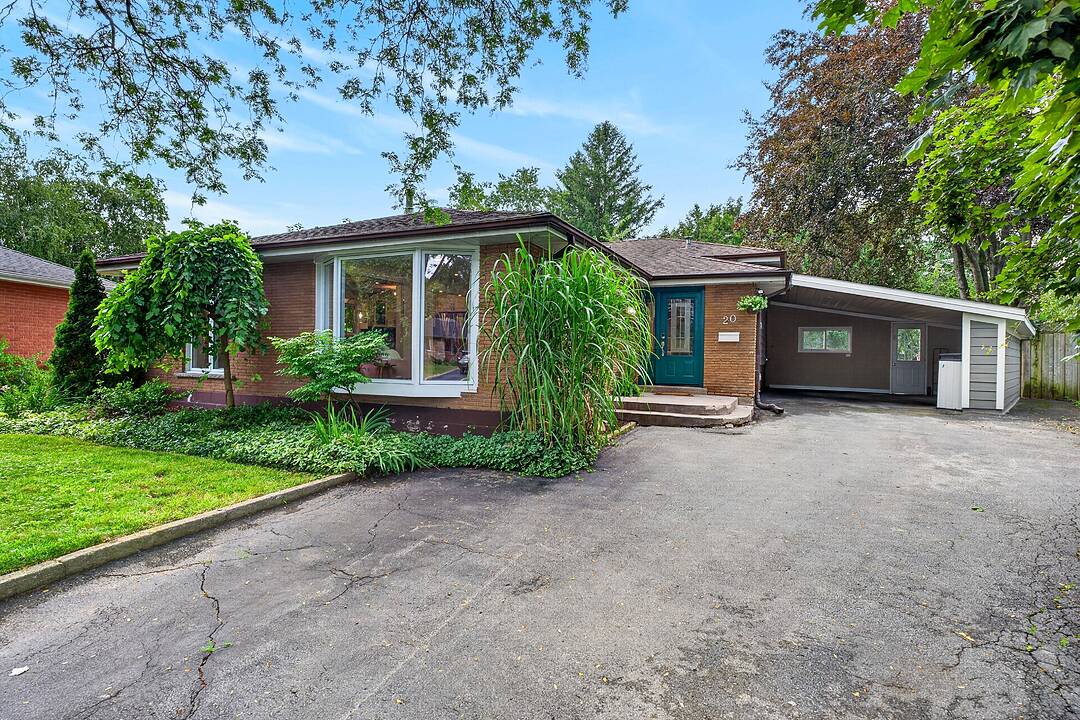

Modern Living
20 Monarch Crt, Hamilton, ON
- 3+1 BEDS
- 3 BATHS
- Jump to Facts
- Modern Living
Key Facts
- Listed By:
- Amy Bray, Jennifer Baxter
Property Description
Tucked away on a quiet cul-de-sac in one of Dundas' most sought-after neighbourhoods, this beautifully maintained 3+1 bedroom, 3-bathroom, back-level split offers the perfect blend of space, flexibility, and location. Surrounded by scenic trails, conservation lands, excellent schools, and just minutes from the charm of historic downtown Dundas, this is a home designed for the way families live today. Set on a beautifully landscaped pie-shaped lot with mature gardens and plenty of room to relax or entertain, the home welcomes you with a bright, open-concept main level featuring hardwood floors, spacious living and dining rooms, and a beautifully appointed kitchen that truly serves as the heart of the home. The versatile lower levels offer exceptional flexibility, featuring an inviting family room with a cozy gas fireplace, a second kitchen, dedicated home office, additional bedroom, and a spa-inspired bathroom with a relaxing soaker tub-creating an ideal setup for multi-generational living while offering flexibility for overnight guests or evolving family needs. Whether you're hosting family gatherings, enjoying peaceful evenings in the backyard, or exploring the nearby trails, this home offers a lifestyle that's uniquely Dundas. Rarely do opportunities arise to own in one of the town's most established and desirable communities.
Amenities
- Backyard
- Basement - Finished
- Central Air
- Fireplace
- Hardwood Floors
- Laundry
- Open Floor Plan
- Parking
Rooms
- TypeLevelDimensionsFlooring
- Living roomMain13' 10.8" x 22' 1.3"Other
- Dining roomMain13' 8.1" x 10' 4.8"Other
- KitchenMain13' 8.1" x 11' 2.8"Other
- Other2nd floor11' 5.7" x 14' 5.6"Other
- Bedroom2nd floor9' 3.4" x 10' 9.9"Other
- Bedroom2nd floor12' 5.2" x 10' 9.9"Other
- Bathroom2nd floor8' 9.9" x 7' 6.1"Other
- Family roomLower27' 2.3" x 16' 2"Other
- KitchenLower14' 9.5" x 10' 1.6"Other
- BathroomLower7' 5.3" x 6' 3.1"Other
- BedroomBasement16' 10.7" x 9' 6.6"Other
- Home officeBasement13' 6.2" x 7' 5.3"Other
- SittingBasement12' 5.6" x 11' 9.3"Other
- BathroomBasement9' 2.6" x 10' 7.8"Other
- Laundry roomBasement8' 8.5" x 5' 2.9"Other
Listing Agents
Ask Us For More Information
Ask Us For More Information
Location
20 Monarch Crt, Hamilton, Ontario, L9H 3W1 Canada
Around this property
Information about the area within a 5-minute walk of this property.
Request Neighbourhood Information
Learn more about the neighbourhood and amenities around this home
Request NowPayment Calculator
- $
- %$
- %
- Principal and Interest 0
- Property Taxes 0
- Strata / Condo Fees 0
Marketed By
Sotheby’s International Realty Canada
309 Lakeshore Road East
Oakville, Ontario, L6J 1J3
Similar PropertiesSee All Similar Properties
 This website may only be used by consumers that have a bona fide interest in the purchase, sale, or lease of real estate of the type being offered via the website. The data relating to real estate on this website comes in part from the MLS® Reciprocity program of the Toronto Real Estate Board. The data is deemed reliable but is not guaranteed to be accurate.
¹The value refers to the total area of living space within a residential structure or the property lot size. All information regarding lot or house size is deemed reliable but not guaranteed and must be verified by the purchaser. Measurement definitions may vary by region.