
House for Sale in Hamilton
118 Cathcart Street, Hamilton, ON
- 3 BEDS
- 2 BATHS
- 1,098 sq.ft. Home
- Jump to Facts
- House for Sale in Hamilton
Key Facts
- Listed By:
- eXp Realty
Property Description
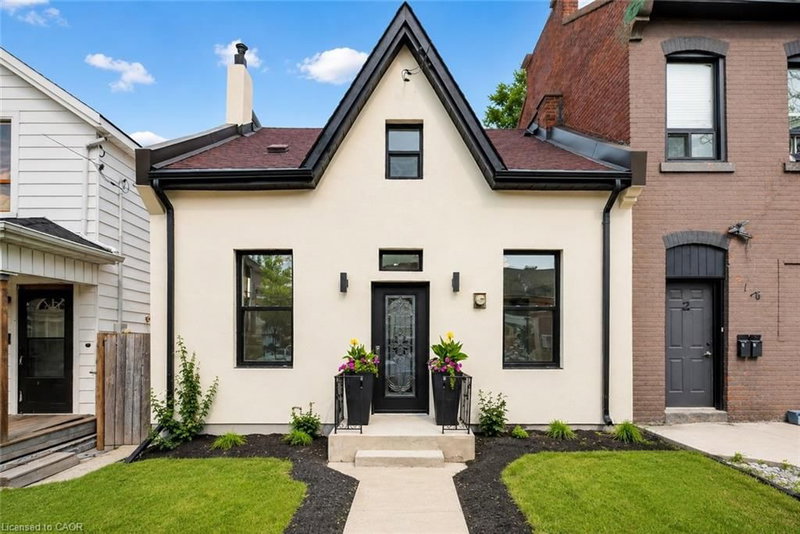
Welcome to 118 Cathcart Street, where timeless century-home character meets exceptional modern design. Completely reimagined from top to
bottom, this stunning 3-bedroom, 2-bathroom home offers over 1,000 sq. ft. of beautifully finished living space, low property taxes, and parking
for three vehicles in one of Hamilton's rapidly revitalizing neighbourhoods. From the striking new stucco exterior to the thoughtfully curated
interior, every detail has been designed to impress. Step inside to soaring ceilings, oversized windows, and a beautifully restored original mantel
that adds warmth, charm, and timeless character to the living space. The designer kitchen is a true showpiece, featuring custom ceiling-height
cabinetry, quartz countertops with a full-height backsplash, premium hardware, abundant storage, and brand-new stainless steel appliances
backed by a Costco warranty. Two spacious bedrooms and a beautifully appointed bathroom complete the main level, offering flexibility for
families, guests, or a home office. Upstairs, a stunning exposed brick feature wall and custom glass railing lead to a private loft-style primary
retreat. This incredible space is complemented by a magazine-worthy spa-inspired ensuite featuring a freestanding soaker tub, oversized glass
shower, designer vanity, and luxurious finishes that create the ultimate escape. Behind the walls, nearly every major component has been
updated, including ESA-certified 100-amp electrical, all-new plumbing, new windows and doors, new exterior stucco, a new 2-ton A/C with
warranty, and a high-efficiency furnace (2019). Outside, enjoy a fully fenced backyard, parking for three vehicles, and a prime location just
minutes from Hamilton General Hospital, downtown, GO Transit, parks, schools, restaurants, shopping, and highway access. A rare opportunity
to own a thoughtfully restored century home where timeless craftsmanship meets modern luxury. Simply move in and enjoy.
Downloads & Media
Rooms
- TypeLevelDimensionsFlooring
- BedroomMain11' 6.9" x 8' 5.9"Other
- Primary bedroom2nd floor12' 7.9" x 22' 6"Other
- BedroomMain11' 3.8" x 8' 5.9"Other
- BathroomMain3' 8.8" x 9' 10.5"Other
- KitchenMain14' 2" x 12' 9.1"Other
- Bathroom2nd floor11' 6.9" x 11' 10.1"Other
- Dining roomMain12' 9.4" x 13' 8.1"Other
- Living roomMain13' 5" x 13' 8.1"Other
Listing Agents
Request More Information
Request More Information
Location
118 Cathcart Street, Hamilton, Ontario, L8L 5A2 Canada
Around this property
Information about the area within a 5-minute walk of this property.
Request Neighbourhood Information
Learn more about the neighbourhood and amenities around this home
Request NowPayment Calculator
- $
- %$
- %
- Principal and Interest 0
- Property Taxes 0
- Strata / Condo Fees 0
Similar PropertiesSee All Similar Properties
 The IDX information is exclusively for consumers personal, non-commercial use and may not be used for any purpose other than to identify prospective properties consumers may be interested in purchasing. Information deemed reliable, but not guaranteed. Copyright 2022 Information Technology Systems Ontario, Inc.
¹The value refers to the total area of living space within a residential structure or the property lot size. All information regarding lot or house size is deemed reliable but not guaranteed and must be verified by the purchaser. Measurement definitions may vary by region.