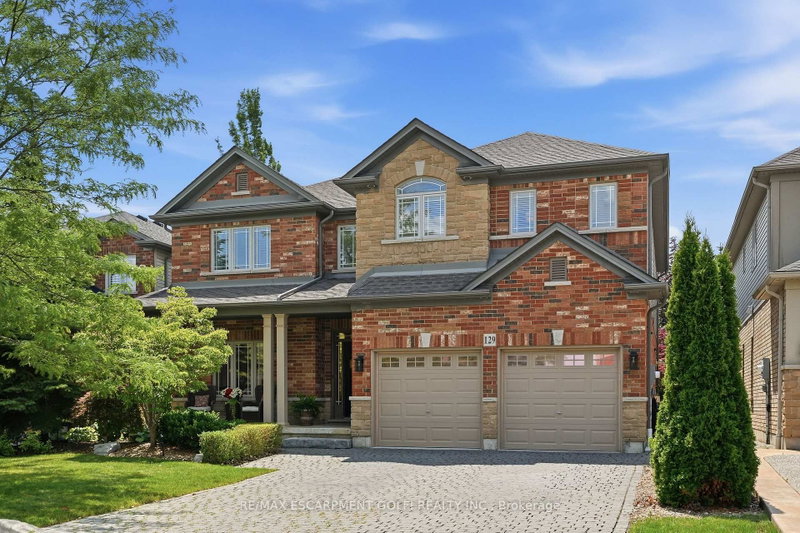

House for Sale in Hamilton
129 Magnificent Way, Hamilton, ON
- 4 BEDS
- 3 BATHS
- Jump to Facts
- House for Sale in Hamilton
Key Facts
- Listed By:
- RE/MAX ESCARPMENT GOLFI REALTY INC.
Property Description
Welcome to 129 Magnificent Way in Binbrook. A detached two-storey Jewel model, delivering a rarely offered 3,000+ sq.ft. above grade on a beautifully matured lot. From the moment you enter, the layout impresses. A versatile front room easily serves as a formal dining room or refined home office, while the open-concept main level draws you toward the heart of the home. The bright eat-in kitchen is built for both function and gathering, featuring stainless steel appliances, generous cabinetry, and a servery perfect for your morning coffee ritual or effortless entertaining. The living room showcases a striking stacked stone gas fireplace, rising floor to ceiling and framed by custom built-in cabinetry, filling the space with warmth and character. Upstairs, four exceptionally spacious bedrooms offer far more room than you'd expect, giving your family space to truly grow, while the convenience of upper level laundry makes daily living easy. Newer high-end wool carpet along the stairs and second floor adds a touch of everyday comfort & luxury. The finished basement extends the living space with a spacious recreation room, kitchenette, sauna and abundant storage. Out back, the private, tree-lined yard is your personal retreat, where the concrete patio invites summer entertaining, quiet morning coffees, and late evenings winding down as the sun goes down. Set in a welcoming, family-friendly community within walking distance to schools, including French Immersion, and just minutes from parks, grocery stores, gym, shopping, and everyday amenities. A true one-of-a-kind home you won't find anywhere else. Welcome home.
Downloads & Media
Rooms
- TypeLevelDimensionsFlooring
- FoyerMain20' 4" x 10' 11.8"Other
- Home officeMain15' 5.8" x 12' 2"Other
- KitchenMain22' 2.9" x 11' 8.1"Other
- Dining roomMain17' 5.8" x 11' 6.9"Other
- Living roomMain24' 2.1" x 15' 8.9"Other
- BathroomMain5' 10.8" x 4' 5.1"Other
- Other2nd floor14' 4" x 16' 9.9"Other
- Bathroom2nd floor9' 8.1" x 9' 4.9"Other
- Bedroom2nd floor15' 11" x 16' 8"Other
- Bedroom2nd floor15' 5.8" x 19' 3.1"Other
- Bedroom2nd floor14' 11.1" x 19' 5"Other
- Laundry room2nd floor6' 4.7" x 12' 9.1"Other
- Bathroom2nd floor7' 8.1" x 9' 4.9"Other
- Family roomBasement16' 11.1" x 39' 11"Other
- OtherBasement9' 8.1" x 15' 8.9"Other
- UtilityBasement19' 7" x 19' 11.3"Other
Listing Agents
Request More Information
Request More Information
Location
129 Magnificent Way, Hamilton, Ontario, L0R 1C0 Canada
Around this property
Information about the area within a 5-minute walk of this property.
Request Neighbourhood Information
Learn more about the neighbourhood and amenities around this home
Request NowPayment Calculator
- $
- %$
- %
- Principal and Interest 0
- Property Taxes 0
- Strata / Condo Fees 0
Similar PropertiesSee All Similar Properties
 This website may only be used by consumers that have a bona fide interest in the purchase, sale, or lease of real estate of the type being offered via the website. The data relating to real estate on this website comes in part from the MLS® Reciprocity program of the Toronto Real Estate Board. The data is deemed reliable but is not guaranteed to be accurate.
¹The value refers to the total area of living space within a residential structure or the property lot size. All information regarding lot or house size is deemed reliable but not guaranteed and must be verified by the purchaser. Measurement definitions may vary by region.