
House for Sale in Georgina
1 Margaret Pl, Georgina, ON
- 3+1 BEDS
- 2 BATHS
- Jump to Facts
- House for Sale in Georgina
Key Facts
- Listed By:
- RE/MAX ACE REALTY INC.
Property Description
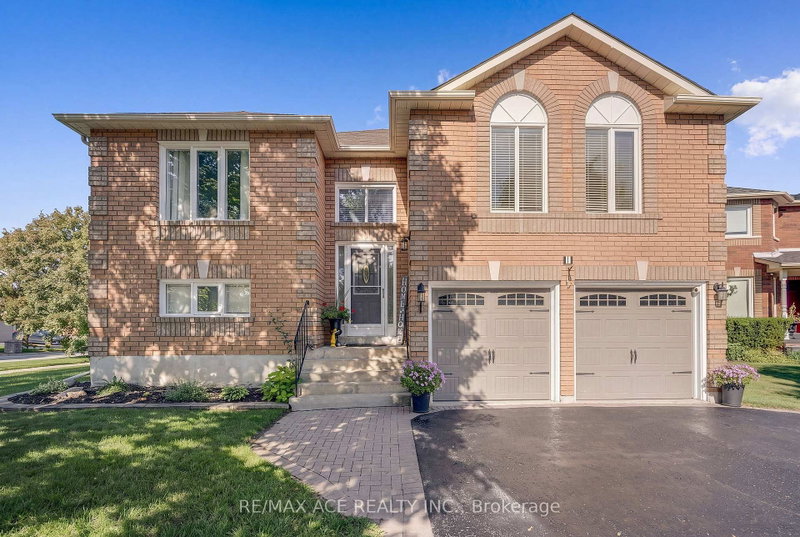
Some homes impress. Others simply feel right. 1 Margaret Place does both...On the corner lot of a quiet dead-end street, 1 Margaret Place is one of those rare homes that leaves a lasting first impression. Set proudly on a premium 142 ft deep lot, its timeless brick exterior, mature tree, manicured landscaping, elevated entry, double car garage, and inviting curb appeal set the tone before you even step inside.Step inside, and the home begins to tell its story.At the centre of it all is a beautifully renovated kitchen designed to bring people together. Anchored by an oversized island with seating for five, it's where mornings begin with coffee, family dinners linger a little longer, and friends naturally gather. Quartz countertops, white shaker cabinetry, stainless steel appliances, a custom backsplash, and an open layout flowing effortlessly into the sun-filled living room and out to the raised deck create a space that's as functional as it is beautiful. The thoughtful 3+1 bedroom, 2 bathroom layout adapts as life changes. Three bright bedrooms complete the main level, while the fully finished walkout lower level feels less like a basement and more like a true extension of the home. An expansive recreation room, fourth bedroom with large windows, full bathroom, and direct walkout to the backyard make it ideal for multigenerational living, growing families, or simply having the extra space you've always wanted. Outside, enjoy two levels of outdoor living with an upper deck, lower patio, fully fenced backyard, fire pit, and storage shed, creating the perfect setting to unwind or entertain all season long. Just minutes from Lake Simcoe, schools, shopping, and Highway 404, this is more than a beautifully updated home. It's a place where everyday moments become lasting memories.
Rooms
- TypeLevelDimensionsFlooring
- Living roomMain11' 6.5" x 17' 9.3"Other
- KitchenMain11' 10.7" x 15' 8.5"Other
- LaminateMain10' 10.3" x 13' 1.8"Other
- BedroomMain9' 9.7" x 10' 9.9"Other
- BedroomMain11' 5" x 10' 2.4"Other
- BathroomMain4' 11.4" x 7' 10.8"Other
- Recreation RoomBasement11' 3.4" x 29' 3.9"Other
- BedroomBasement9' 8.5" x 10' 7.8"Other
- BathroomLower0' x 0'Other
- FurnaceLower0' x 0'Other
Listing Agents
Request More Information
Request More Information
Location
1 Margaret Pl, Georgina, Ontario, L4P 3X1 Canada
Around this property
Information about the area within a 5-minute walk of this property.
Request Neighbourhood Information
Learn more about the neighbourhood and amenities around this home
Request NowPayment Calculator
- $
- %$
- %
- Principal and Interest 0
- Property Taxes 0
- Strata / Condo Fees 0
Similar PropertiesSee All Similar Properties
 This website may only be used by consumers that have a bona fide interest in the purchase, sale, or lease of real estate of the type being offered via the website. The data relating to real estate on this website comes in part from the MLS® Reciprocity program of the Toronto Real Estate Board. The data is deemed reliable but is not guaranteed to be accurate.
¹The value refers to the total area of living space within a residential structure or the property lot size. All information regarding lot or house size is deemed reliable but not guaranteed and must be verified by the purchaser. Measurement definitions may vary by region.