
Sunset Serenade
171 Lake Dr N, Georgina, ON
- 4 BEDS
- 3 BATHS
- Jump to Facts
- Sunset Serenade
Key Facts
- Listed By:
- Kendra Connelly
Property Description
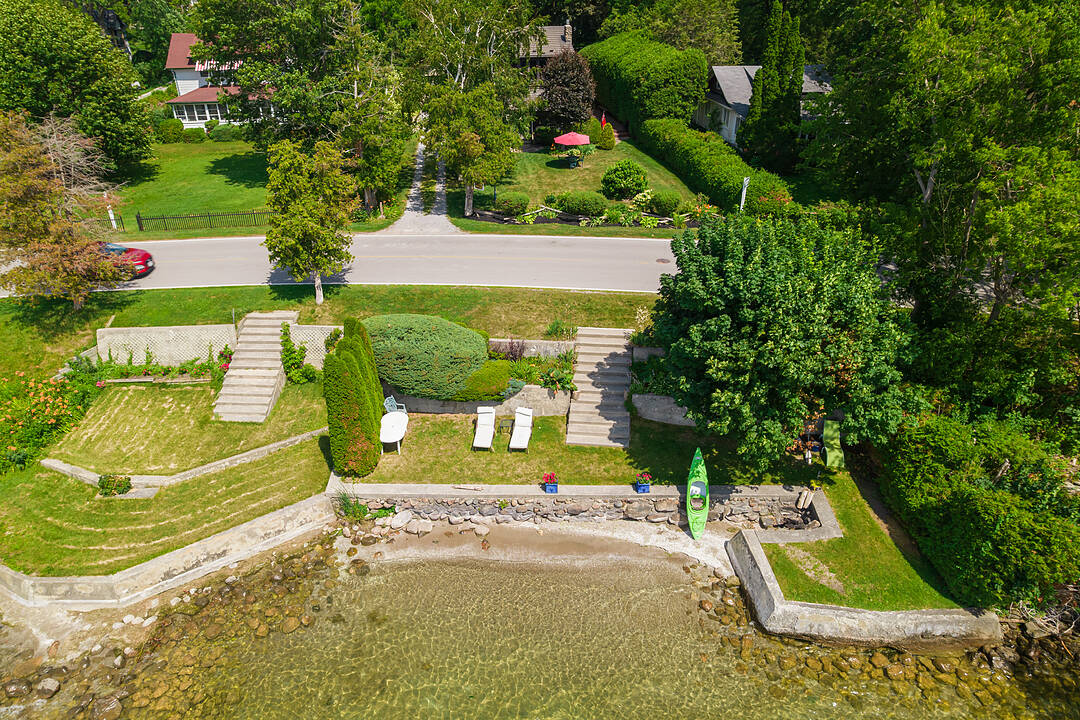
In the same family for nearly 60 years and lovingly maintained, Sunset Serenade is a rare offering set on a deep lot, with nearly 60 feet of waterfront in the storied Orchard Beach enclave of Georgina's Historic Lakeshore. A true four-season retreat for the whole family, this home includes a private waterfront parcel with its own pebbled sandy beach- perfect for swimming all day long - while a generous front garden gives way to a mature, treed and private back yard. Spend mornings at the beach, lunch in the front garden, steal an afternoon nap on the enclosed front porch overlooking the lake, then BBQ dinner on the side deck as the day winds down. As evening falls, gather family & friends at the private beach firepit for uninterrupted, west-facing sunsets over the water - the namesake views that make this property special. In winter you can enjoy ice-fishing or skating from your lakefront and relish the same sunsets from a cozy, upstairs lounge or the winterized front porch. Lake views find you throughout the home, from the front porch to two separate sitting areas. Inside, a sky-lit breakfast area flows off the kitchen for easy everyday living, complemented by a dedicated office. A formal sitting room - anchored by a handsome stone fireplace - and a third rec room on the second level with its own lake views, offer exceptional space for a large, growing family. The home is protected by a durable metal roof, classic persiana-style shutters, interlocking stone, and vinyl-cladding. Part of the original orchard itself, this home is set within one of Ontario's most exclusive lakeshore communities, with roots dating to the Roches Point land grant and Eastbourne Golf Club, Orchard Beach remains one of the last communities blending cottage charm, lake recreation and year-round living less an hour from Toronto. This is a once-in-a-generation opportunity to own a true piece of Lake Simcoe history, moments from marinas, restaurants & golf. Some AI-generated photos, not real.
Downloads & Media
Amenities
- Backyard
- Beach
- Boating
- Central Air
- Community Living
- Eat in Kitchen
- Fireplace
- Fishing
- Garage
- Golf
- Golf Community
- Hardwood Floors
- Lake
- Lake view
- Lakefront
- Laundry
- Open Floor Plan
- Parking
- Patio
- Scenic
- Ski (Water)
- Storage
- Water View
- Waterfront
Rooms
- TypeLevelDimensionsFlooring
- Mud RoomMain4' 11" x 5' 2.9"Other
- SittingMain10' 5.9" x 23' 7"Other
- Breakfast RoomMain10' 5.9" x 23' 7"Other
- KitchenMain11' 8.1" x 13' 8.1"Other
- Home officeMain8' 5.9" x 12' 7.9"Other
- BathroomMain0' x 0'Other
- Dining roomMain9' 6.1" x 9' 8.1"Other
- Great RoomMain9' 4.9" x 18' 11.9"Other
- BedroomMain9' 8.9" x 10' 8.6"Other
- BedroomMain9' 8.1" x 12' 9.1"Other
- Solarium/SunroomMain8' 11" x 28' 4.1"Other
- Living room2nd floor9' 10.8" x 18' 9.2"Other
- Bedroom2nd floor12' 8.8" x 14' 11.1"Other
- Bathroom2nd floor0' x 0'Other
- Other2nd floor11' 1.8" x 19' 3.1"Other
Ask Me For More Information
Location
171 Lake Dr N, Georgina, Ontario, L4P 3C8 Canada
Around this property
Information about the area within a 5-minute walk of this property.
Request Neighbourhood Information
Learn more about the neighbourhood and amenities around this home
Request NowPayment Calculator
- $
- %$
- %
- Principal and Interest 0
- Property Taxes 0
- Strata / Condo Fees 0
Marketed By
Sotheby’s International Realty Canada
1867 Yonge Street, Suite 100
Toronto, Ontario, M4S 1Y5
Similar PropertiesSee All Similar Properties
 This website may only be used by consumers that have a bona fide interest in the purchase, sale, or lease of real estate of the type being offered via the website. The data relating to real estate on this website comes in part from the MLS® Reciprocity program of the Toronto Real Estate Board. The data is deemed reliable but is not guaranteed to be accurate.
¹The value refers to the total area of living space within a residential structure or the property lot size. All information regarding lot or house size is deemed reliable but not guaranteed and must be verified by the purchaser. Measurement definitions may vary by region.