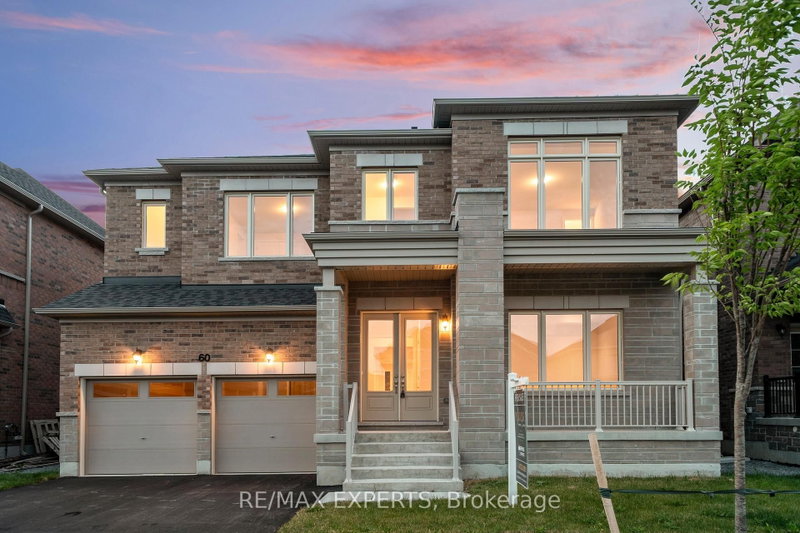

House for Sale in Georgina
60 Bud Leggett Cres, Georgina, ON
- 5 BEDS
- 5 BATHS
- Jump to Facts
- House for Sale in Georgina
Key Facts
- Listed By:
- RE/MAX EXPERTS
Property Description
Beautiful brand new never been lived in! 5 bed 5 bath built by Aspen Ridge Homes. This home comes with a full tarion warranty and appliance package + a/c included in price! Bright and spacious layout with tons of natural sunlight and neutral tones thru out.Aprx 3700 sq ft with a walk up basement! 10ft ceilings on main 9ft on the upper and basement! Great size bedrooms each with its own ensuite or semi ensuite. Prim bed has his and her walk in closets 5 pc ensuite, soaker tub glass framed shower and more.Main floor mudroom with walk out to garage. Inviting double door entry to the home. Double car garage! Great location just minutes to the 404 and a 30 min straight drive into the city and walking distance to blue water beaches !! Enjoy the best of both worlds !! Quiet living with an easy drive into the city !! Dont miss this one!
Downloads & Media
Rooms
- TypeLevelDimensionsFlooring
- Home officeGround floor14' 9.9" x 11' 5"Other
- Living roomGround floor13' 7.3" x 14' 9.9"Other
- Dining roomGround floor12' 11.9" x 15' 4.6"Other
- KitchenGround floor13' 11.7" x 11' 11.7"Other
- Breakfast RoomGround floor13' 11.7" x 9' 6.9"Other
- Family roomGround floor13' 11.7" x 16' 6.8"Other
- Bedroom2nd floor11' 11.7" x 14' 9.5"Other
- Bedroom2nd floor13' 9.3" x 12' 7.1"Other
- Bedroom2nd floor13' 11.7" x 11' 6.9"Other
- Bedroom2nd floor11' 11.7" x 13' 11.7"Other
- Other2nd floor14' 7.1" x 18' 11.9"Other
- Laundry room2nd floor0' x 0'Other
- Mud RoomGround floor0' x 0'Other
Listing Agents
Request More Information
Request More Information
Location
60 Bud Leggett Cres, Georgina, Ontario, L4P 0S9 Canada
Around this property
Information about the area within a 5-minute walk of this property.
Request Neighbourhood Information
Learn more about the neighbourhood and amenities around this home
Request NowPayment Calculator
- $
- %$
- %
- Principal and Interest 0
- Property Taxes 0
- Strata / Condo Fees 0
Similar PropertiesSee All Similar Properties
 This website may only be used by consumers that have a bona fide interest in the purchase, sale, or lease of real estate of the type being offered via the website. The data relating to real estate on this website comes in part from the MLS® Reciprocity program of the Toronto Real Estate Board. The data is deemed reliable but is not guaranteed to be accurate.
¹The value refers to the total area of living space within a residential structure or the property lot size. All information regarding lot or house size is deemed reliable but not guaranteed and must be verified by the purchaser. Measurement definitions may vary by region.