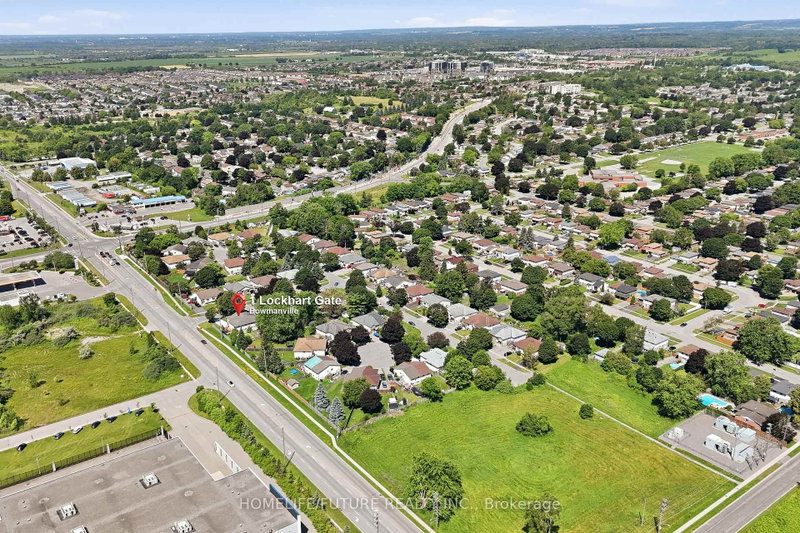

Townhouse / Attached for Sale in Clarington
1 Lockhart Gate, Clarington, ON
- 4+2 BEDS
- 4 BATHS
- Jump to Facts
- Townhouse / Attached for Sale in Clarington
Key Facts
- Listed By:
- HOMELIFE/FUTURE REALTY INC.
Property Description
Stunning Fully Renovated Home With City-Approved Legal Basement Suite On A Premium Corner Lot! This Exceptional Turnkey Home Offers Modern Luxury, Outstanding Functionality, And Incredible Income Potential. The Sun-Filled Open-Concept Main Floor Features A Designer Kitchen With Sleek Cabinetry, A Stunning Waterfall Island, And A Walkout To The Spacious Deck-Perfect For Entertaining. Enjoy Abundant Natural Light Throughout Thanks To The Premium Corner Lot With No Neighbours On The South Side, Complemented By Elegant Pot Lights And Contemporary Finishes. The Main Home Offers 4 +2 Spacious Bedrooms, 3+1 Beautifully Renovated Bathrooms, Plus A Finished Lower Level With A Versatile Bonus Room And An Additional Full Bath. The City-Approved Legal Additional Dwelling Unit Includes 2 Bedrooms And A Full Bathroom, Making It Ideal For Rental Income, Extended Family, Or Mortgage Support. Outside, Enjoy A Large Private Deck, Generous 4-Car Driveway, And Exceptional Curb Appeal. Conveniently Located Just Minutes To Hwy 401, Darlington Beach, Parks, Scenic Walking Trails, Schools, Shopping, And Everyday Amenities. A Rare Opportunity To Own A Beautifully Upgraded Home With Modern Style, Premium Features, And Built-In Income Potential.
Rooms
- TypeLevelDimensionsFlooring
- Living roomMain9' 1.4" x 21' 11.4"Other
- Dining roomMain9' 1.4" x 21' 11.4"Other
- KitchenMain7' 2.2" x 12' 2"Other
- OtherMain10' 1.2" x 12' 9.5"Other
- BedroomMain10' 2.4" x 12' 8.8"Other
- BedroomMain16' 3.6" x 11' 8.5"Other
- Living roomLower16' 3.6" x 11' 8.5"Other
- KitchenLower9' 11.6" x 9' 10.5"Other
- BedroomLower19' 3.4" x 11' 5.7"Other
- BedroomLower7' 10.8" x 9' 9.7"Other
- Recreation RoomLower9' 10.5" x 15' 11.7"Other
Listing Agents
Request More Information
Request More Information
Location
1 Lockhart Gate, Clarington, Ontario, L1C 4K9 Canada
Around this property
Information about the area within a 5-minute walk of this property.
Request Neighbourhood Information
Learn more about the neighbourhood and amenities around this home
Request NowPayment Calculator
- $
- %$
- %
- Principal and Interest 0
- Property Taxes 0
- Strata / Condo Fees 0
Similar PropertiesSee All Similar Properties
 This website may only be used by consumers that have a bona fide interest in the purchase, sale, or lease of real estate of the type being offered via the website. The data relating to real estate on this website comes in part from the MLS® Reciprocity program of the Toronto Real Estate Board. The data is deemed reliable but is not guaranteed to be accurate.
¹The value refers to the total area of living space within a residential structure or the property lot size. All information regarding lot or house size is deemed reliable but not guaranteed and must be verified by the purchaser. Measurement definitions may vary by region.