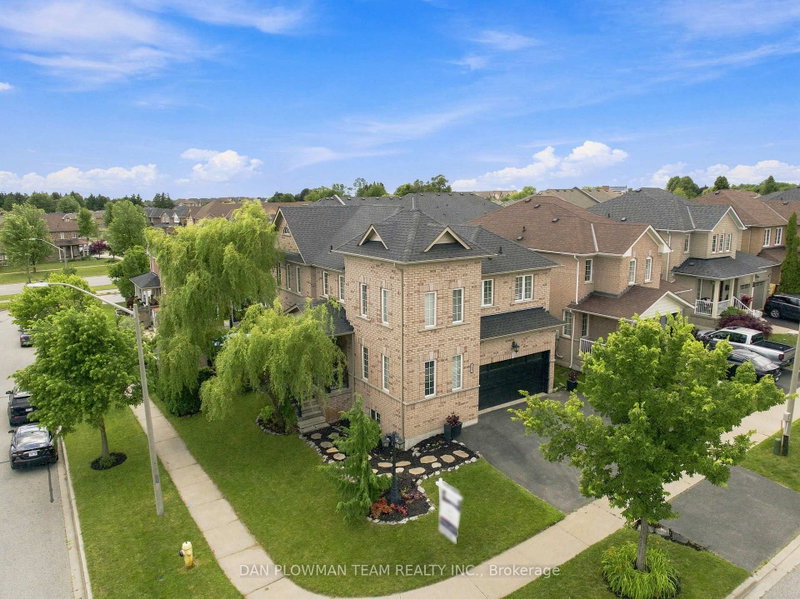

House for Sale in Clarington
72 Beckett Cres, Clarington, ON
- 4+1 BEDS
- 4 BATHS
- Jump to Facts
- House for Sale in Clarington
Key Facts
- Listed By:
- DAN PLOWMAN TEAM REALTY INC.
Property Description
On A Quiet Crescent Corner Lot In Courtice, This Freshly Painted 4+1 Bedroom, 4 Bathroom Home Gives Busy Households The Space, Sunlight, And Layout To Settle In With Ease. The Main Floor Has A Natural Flow For Everyday Living, With A Bright Living Room, Comfortable Family Room, And A Kitchen And Dining Area That Keep Everyone Connected. Tons Of Windows Fill The Home With Natural Light, Creating Sun-Soaked Rooms That Feel Warm And Inviting Throughout The Day. The Dining Area Walks Out To The Deck, Making Meals, Summer Evenings, And Weekend Hosting Feel Effortless. Main Floor Laundry And Direct Garage Access From The Two-Car Garage Add The Function Families Appreciate. Upstairs, You Will Find New Laminate Flooring, Where The Primary Suite Offers A Walk-In Closet And A 4-Piece Ensuite, Joined By 3 Additional Bedrooms And A 4-Piece Bath. The Walkout Basement Expands The Home Even Further With New Laminate Flooring, A Large Recreation Space, A Fireplace, An Additional 3-Piece Bath, And A 5th Bedroom, Giving You Room For Guests, Teens, Work, Or Extended Family. With Space Inside, A Strong Layout, And A Courtice Setting Families Love, This Home Is The Kind Of Space A Family Can Move Into, Settle Into, And Truly Grow With. Dual Heat Pump (May 2026)/Furnace Combo (Approx 2022), Tankless Hot Water (May 2026), Shingles (2020) with Transferable 40 Year Warranty.
Downloads & Media
Rooms
- TypeLevelDimensionsFlooring
- Living roomMain13' 3.8" x 9' 8.1"Other
- Family roomMain16' 11.5" x 10' 10.7"Other
- KitchenMain13' 8.5" x 7' 8.5"Other
- Dining roomMain13' 8.5" x 7' 10.4"Other
- Other2nd floor17' 5.4" x 17' 10.5"Other
- Bedroom2nd floor15' 7.7" x 12' 2"Other
- Bedroom2nd floor11' 6.1" x 9' 4.2"Other
- Bedroom2nd floor12' 8.7" x 9' 11.2"Other
- Recreation RoomBasement17' 7" x 27' 5.5"Other
- BedroomBasement16' 4.4" x 9' 6.5"Other
Listing Agents
Request More Information
Request More Information
Location
72 Beckett Cres, Clarington, Ontario, L1E 3J4 Canada
Around this property
Information about the area within a 5-minute walk of this property.
Request Neighbourhood Information
Learn more about the neighbourhood and amenities around this home
Request NowPayment Calculator
- $
- %$
- %
- Principal and Interest 0
- Property Taxes 0
- Strata / Condo Fees 0
Similar PropertiesSee All Similar Properties
 This website may only be used by consumers that have a bona fide interest in the purchase, sale, or lease of real estate of the type being offered via the website. The data relating to real estate on this website comes in part from the MLS® Reciprocity program of the Toronto Real Estate Board. The data is deemed reliable but is not guaranteed to be accurate.
¹The value refers to the total area of living space within a residential structure or the property lot size. All information regarding lot or house size is deemed reliable but not guaranteed and must be verified by the purchaser. Measurement definitions may vary by region.