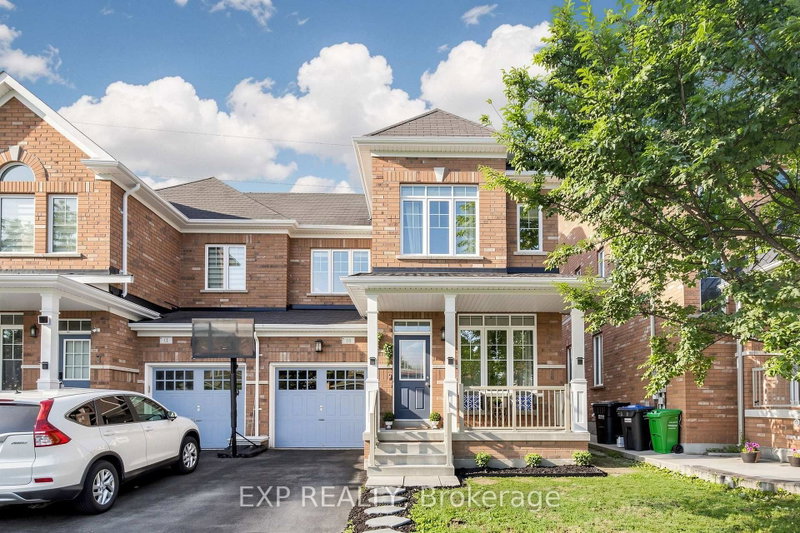

Townhouse / Attached for Sale in Brampton
10 Borrelli Dr, Brampton, ON
- 3 BEDS
- 3 BATHS
- Jump to Facts
- Townhouse / Attached for Sale in Brampton
Key Facts
- Listed By:
- EXP REALTY
Property Description
** OPEN HOUSE, SUN, 9th August, 2 to 4 P.M ** FIRST TIME HOME BUYERS DREAM HOME IN CREDIT VALLEY * SUPER BRIGHT 3 BEDROOM SEMI DETACHED HOME In One Of Brampton's Most Sought After Communities ** 1844Sq Ft ** BUILT IN 2013 ** PROUDLY OWNED BY THE ORIGINAL OWNERS * NORTH EAST FACING * RARE 28 FT WIDE FRONTAGE * VERY WELL MAINTAINED AND NEWLY PAINTED * NO HOME BEHIND Offering Added Privacy And Abundant Natural Light * Main And Upper Levels Feature 9 FT CEILINGS * HARDWOOD FLOORING * OAK STAIRCASE * Bright OPEN CONCEPT LIVING AND DINING AREA * SEPARATE FAMILY ROOM With GAS FIREPLACE * MODERN KITCHEN Features GRANITE COUNTERS * STAINLESS STEEL APPLIANCES * UPGRADED CABINETS * TILED FLOORING * Breakfast Area With WALK OUT TO BACKYARD * Spacious Primary Bedroom With VAULTED CEILING * UNFINISHED BASEMENT With SEPARATE ENTRANCE And Excellent Future Potential * MOVE IN READY * Close To SCHOOLS * PARKS * COMMUNITY CENTRES * TRANSIT * GO STATION * RESTAURANTS * GROCERY STORES And Everyday Amenities * MUST SEE * BOOK YOUR PRIVATE SHOWING TODAY!!!
Downloads & Media
Rooms
- TypeLevelDimensionsFlooring
- Living roomMain11' 6.9" x 18' 9.9"Other
- Dining roomMain11' 6.9" x 18' 9.9"Other
- KitchenMain10' 11.8" x 16' 7.2"Other
- Breakfast RoomMain10' 11.8" x 16' 7.2"Other
- Family roomMain10' 11.8" x 13' 10.1"Other
- Other2nd floor12' 5.2" x 16' 11.1"Other
- Bathroom2nd floor9' 10.1" x 10' 7.8"Other
- Bedroom2nd floor9' 10.1" x 12' 2"Other
- Bedroom2nd floor10' 7.1" x 12' 4"Other
- Bathroom2nd floor5' 6.9" x 8' 6.3"Other
Listing Agents
Request More Information
Request More Information
Location
10 Borrelli Dr, Brampton, Ontario, L6Y 5W9 Canada
Around this property
Information about the area within a 5-minute walk of this property.
Request Neighbourhood Information
Learn more about the neighbourhood and amenities around this home
Request NowPayment Calculator
- $
- %$
- %
- Principal and Interest 0
- Property Taxes 0
- Strata / Condo Fees 0
Similar PropertiesSee All Similar Properties
 This website may only be used by consumers that have a bona fide interest in the purchase, sale, or lease of real estate of the type being offered via the website. The data relating to real estate on this website comes in part from the MLS® Reciprocity program of the Toronto Real Estate Board. The data is deemed reliable but is not guaranteed to be accurate.
¹The value refers to the total area of living space within a residential structure or the property lot size. All information regarding lot or house size is deemed reliable but not guaranteed and must be verified by the purchaser. Measurement definitions may vary by region.