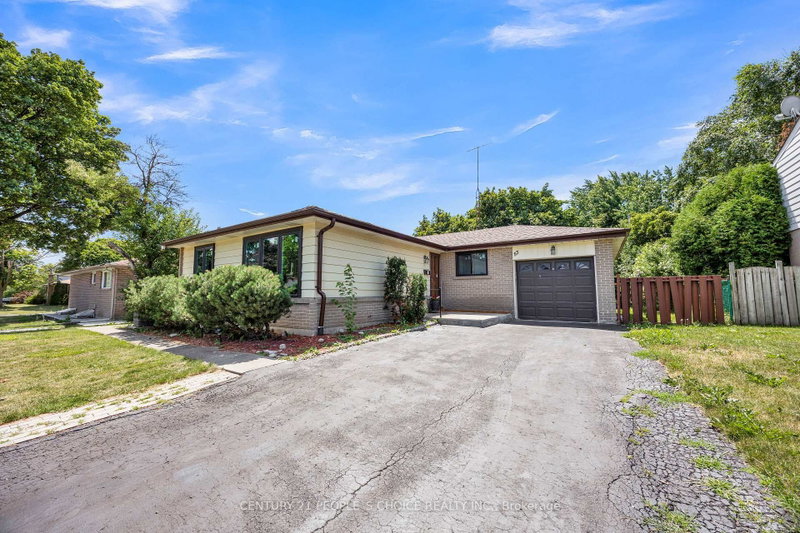

House for Sale in Brampton
53 Brookland Dr W, Brampton, ON
- 3+1 BEDS
- 3 BATHS
- Jump to Facts
- House for Sale in Brampton
Key Facts
- Listed By:
- CENTURY 21 PEOPLE`S CHOICE REALTY INC.
Property Description
Welcome to Beautiful Immaculate Detached Bungalow situated on a premium 62 x 120 ft rectangular lot in the Heart of Brampton++ with Brand New White kitchen 2026/// Brand new Paint in the Entire house///Brand New Windows 2026///Brand new furnace 2026///This versatile Home features a separate side Entrance leading to a finished Basement with two additional rooms, & kitchen ///& a 3-piece bathroom, with Lots of natural light in the house+++and potential for a kitchen, making it an excellent option for an in-law suite or multi-generational living. The bright and functional layout offers comfortable living with outstanding income potential. Enjoy the convenience of an Attached Garage, a Private Driveway with No Sidewalk, providing ample parking and Enhanced curb appeal. Located in a safe, family-friendly neighborhood, this home is just Minutes from Major highways, Bramalea City Centre, schools, parks, public transit, shopping, restaurants, and all essential amenities. Whether you're a growing family, an investor, or looking for a home with flexible living space, this property offers exceptional value and endless possibilities. Don't miss this incredible opportunity to own a spacious bungalow on a premium lot in one of Brampton's Most convenient and Desirable locations!!
Downloads & Media
Rooms
- TypeLevelDimensionsFlooring
- KitchenMain10' 11.8" x 14' 9.9"Other
- Living roomMain9' 10.5" x 11' 5.4"Other
- Dining roomMain10' 9.9" x 16' 8.3"Other
- HardwoodMain10' 9.9" x 13' 9.3"Other
- BedroomMain10' 4" x 10' 8.7"Other
- BedroomMain8' 6.3" x 12' 8.8"Other
- BedroomBasement10' 9.1" x 15' 10.5"Other
- Family roomBasement7' 10" x 43' 9.9"Other
Listing Agents
Request More Information
Request More Information
Location
53 Brookland Dr W, Brampton, Ontario, L6T 2M7 Canada
Around this property
Information about the area within a 5-minute walk of this property.
Request Neighbourhood Information
Learn more about the neighbourhood and amenities around this home
Request NowPayment Calculator
- $
- %$
- %
- Principal and Interest 0
- Property Taxes 0
- Strata / Condo Fees 0
Similar PropertiesSee All Similar Properties
 This website may only be used by consumers that have a bona fide interest in the purchase, sale, or lease of real estate of the type being offered via the website. The data relating to real estate on this website comes in part from the MLS® Reciprocity program of the Toronto Real Estate Board. The data is deemed reliable but is not guaranteed to be accurate.
¹The value refers to the total area of living space within a residential structure or the property lot size. All information regarding lot or house size is deemed reliable but not guaranteed and must be verified by the purchaser. Measurement definitions may vary by region.