18 Pleasant Valley Pl, Brampton, ON
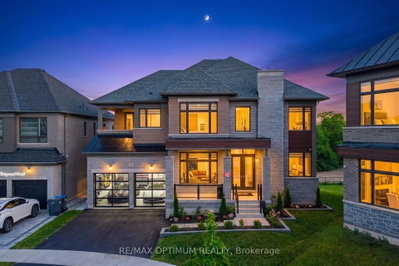
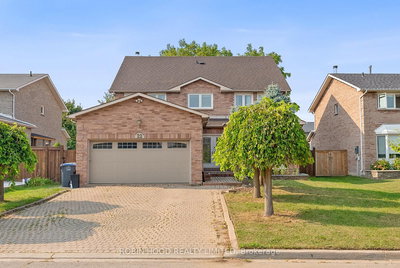
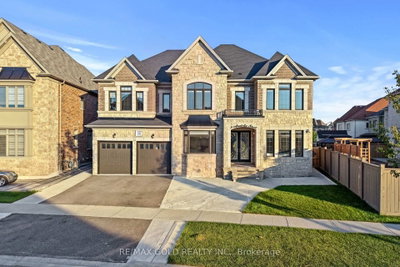
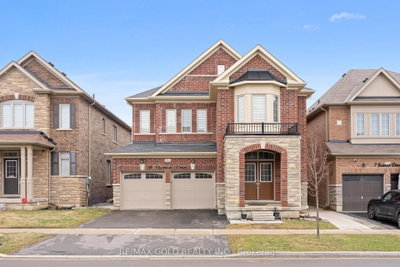
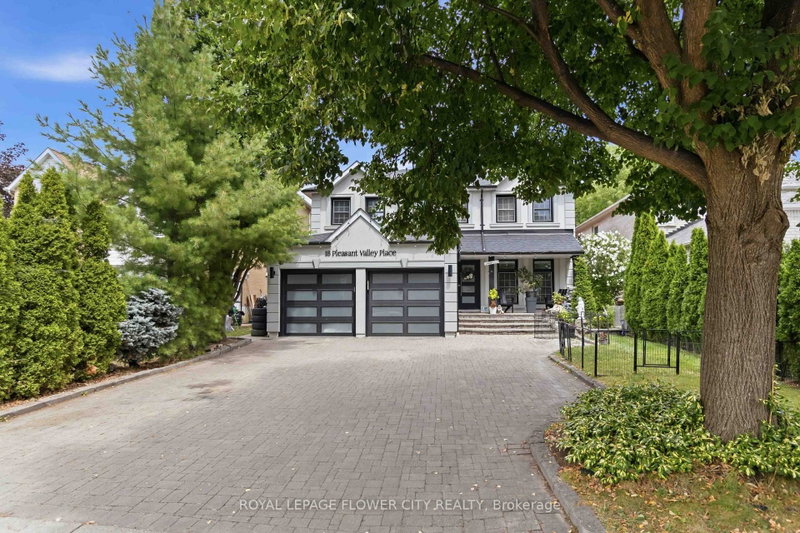
Beautiful Luxury Home-Move-In Ready! One of the finest homes you'll find! This stunning property features a spacious gourmet eat-in kitchen with a breakfast area and walkout to a private backyard oasis with a pool and cabana. Enjoy quartz countertops, abundant cabinetry, stainless steel appliances, and everything a home chef could want. The open-concept main floor is perfect for entertaining, complemented by an elegant granite staircase, a bright living and dining room with a cozy fireplace, and stylish tile and laminate flooring throughout. New concrete front walkway and backyard patio add to the home's curb appeal. The beautifully finished basement offers exceptional additional living space.
18 Pleasant Valley Pl, Brampton, Ontario, L6S 5S2 Canada
Information about the area within a 5-minute walk of this property.
Learn more about the neighbourhood and amenities around this home
Request Now This website may only be used by consumers that have a bona fide interest in the purchase, sale, or lease of real estate of the type being offered via the website. The data relating to real estate on this website comes in part from the MLS® Reciprocity program of the Toronto Real Estate Board. The data is deemed reliable but is not guaranteed to be accurate.