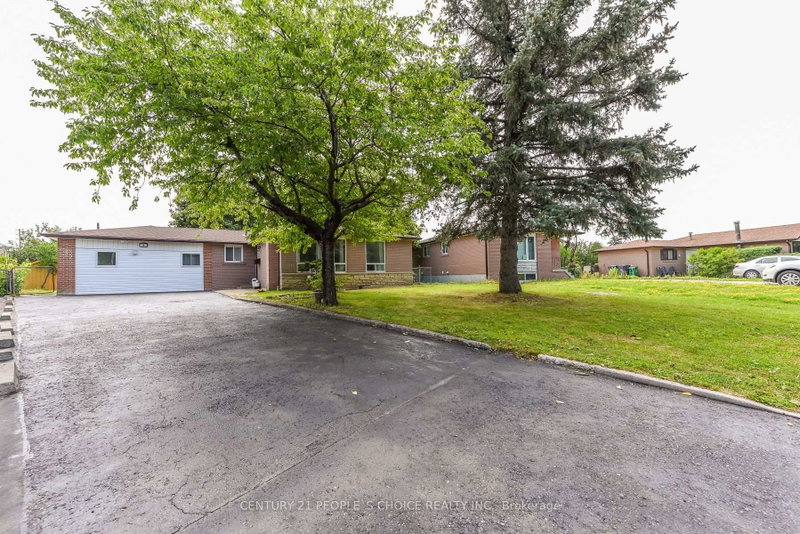

House for Sale in Brampton
8 Fidelia Cres, Brampton, ON
- 3+3 BEDS
- 5 BATHS
- Jump to Facts
- House for Sale in Brampton
Key Facts
- Listed By:
- CENTURY 21 PEOPLE`S CHOICE REALTY INC.
Property Description
Welcome To 8 Fidelia Cres. A RARE-FIND Detached Bungalow On A Huge Pie Lot. {{ TOTAL 3 LEGAL DWELLINGS IN THIS PROPERTY }}. Main House With 3 Bedrooms & 3 Full Washrooms. Then 2 Bedroom LEGAL BASEMENT APARTMENT With Separate Side Entrance. Extra Bonus LEGAL GARAGE APARTMENT With Full Washroom & Kitchenette. House Has Total 5 Full Washrooms . Fully Renovated Top To Bottom. New Floors. New Roof. New Furnace & AC Units. S/Steel Appliances. 200 AMP Panel. Huge Driveway Can take 5 Cars. Owners Live In Main House While Getting Rental Income From Basement & Garage Apartment. Must See Property With all Bells & Whistles. Lot Size Is 48.5ft Front, Rear Is 87.7ft , Sides Are 105 & 133ft Deep. Very Quiet Crescent Near Bramalea City Centre. Basement & Garage Apartment Both Are Registered With City Of Brampton. Garage Apartment Has Separate Electric Panel , New A/C & Heating System. This Is A Total Carpet Free Sun-filled Home. Very Convenient Location Easy Access To BRAMLEA GO STATION , TRANSIT, SCHOOLS. Huge Private Feels Back Yard With Ample Room For Future Pool Or Gazebo. Must See Property !!!!!!!
Downloads & Media
Rooms
- TypeLevelDimensionsFlooring
- Living roomMain10' 11.8" x 16' 1.2"Other
- Dining roomMain8' 6.3" x 12' 4.8"Other
- KitchenMain10' 11.8" x 14' 7.1"Other
- LaminateMain10' 5.1" x 13' 10.8"Other
- BedroomMain8' 8.3" x 14' 7.1"Other
- BedroomMain8' 5.9" x 9' 6.1"Other
- Great RoomBasement10' 11.1" x 17' 4.6"Other
- BedroomBasement10' 4" x 13' 7.3"Other
- BedroomBasement10' 2" x 11' 10.7"Other
- KitchenBasement10' 1.6" x 10' 6.7"Other
Listing Agents
Request More Information
Request More Information
Location
8 Fidelia Cres, Brampton, Ontario, L6T 3P8 Canada
Around this property
Information about the area within a 5-minute walk of this property.
Request Neighbourhood Information
Learn more about the neighbourhood and amenities around this home
Request NowPayment Calculator
- $
- %$
- %
- Principal and Interest 0
- Property Taxes 0
- Strata / Condo Fees 0
Similar PropertiesSee All Similar Properties
 This website may only be used by consumers that have a bona fide interest in the purchase, sale, or lease of real estate of the type being offered via the website. The data relating to real estate on this website comes in part from the MLS® Reciprocity program of the Toronto Real Estate Board. The data is deemed reliable but is not guaranteed to be accurate.
¹The value refers to the total area of living space within a residential structure or the property lot size. All information regarding lot or house size is deemed reliable but not guaranteed and must be verified by the purchaser. Measurement definitions may vary by region.