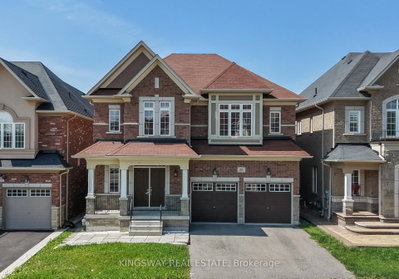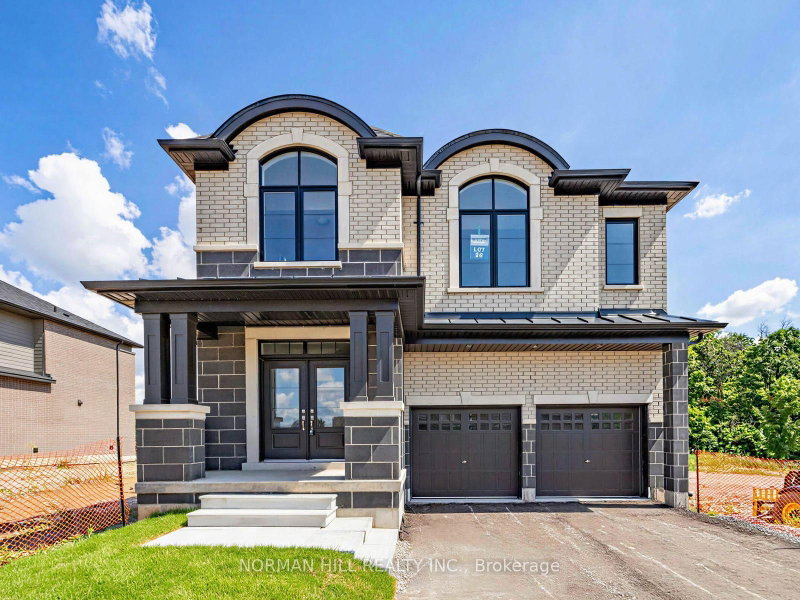
113 Antibes Dr, Brampton, ON
Welcome to this Beautifully Upgraded, Move-in Ready Home Backing onto Lush Forest Green Space in One of Brampton's Most Desirable Communities. Offering 9' Ceilings Throughout and Over 3,800 Sq Ft of Finished Living Space, This Spacious Residence Combines Luxury, Privacy, and Functionality. The Main Level Features Smooth Ceilings, Elegant Hardwood Flooring, Airy Ceiling Heights, and a Thoughtfully Designed Open-Concept Layout. The Modern Kitchen is Equipped with Quartz Countertops, Stainless-Steel Appliances - Perfect for Both Everyday Living and Entertaining. Large Windows Fill the Home with Natural Light While Showcasing the Peaceful Views Beyond. Upstairs, You'll Find Hardwood Flooring Throughout and Four Generously Sized Bedrooms, including a Stunning Primary Retreat with a Spa-inspired Ensuite Featuring Double Sinks and a Free-standing Tub. The Professionally Finished Basement Continues the Home's Bright, Open Feel and Adds Exceptional Versatility with a Spacious Rec Area, Bedroom, and Full Bathroom - Ideal for Extended Family or an In-law Suite. Step Outside to Enjoy a Private, Sun-filled Backyard Backing onto Lush Green Space, with no Rear Neighbours - an Ideal setting for Relaxing or Entertaining. A Rare Opportunity to Own a Spacious, Well-appointed Home on a Premium Lot with Beautiful Natural Surroundings.
113 Antibes Dr, Brampton, Ontario, L6X 5J2 Canada
Information about the area within a 5-minute walk of this property.
Learn more about the neighbourhood and amenities around this home
Request Now This website may only be used by consumers that have a bona fide interest in the purchase, sale, or lease of real estate of the type being offered via the website. The data relating to real estate on this website comes in part from the MLS® Reciprocity program of the Toronto Real Estate Board. The data is deemed reliable but is not guaranteed to be accurate.