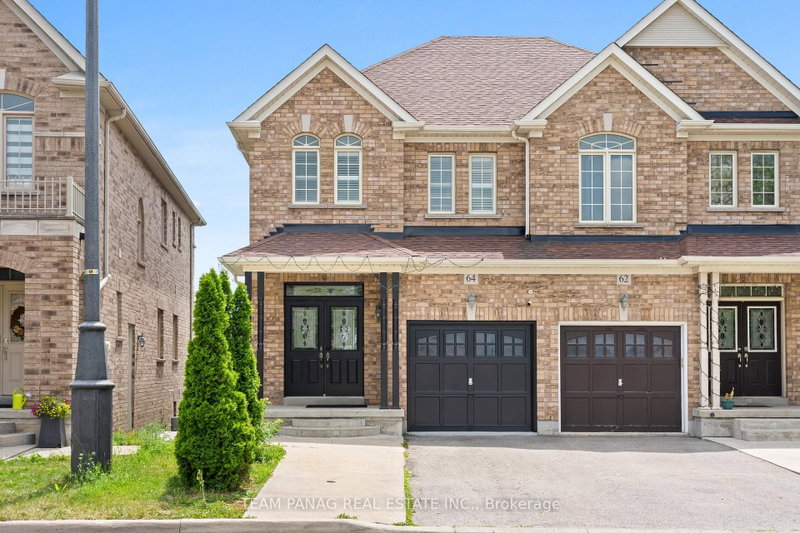

Townhouse / Attached for Sale in Brampton
64 Clearfield Dr, Brampton, ON
- 3+2 BEDS
- 4 BATHS
- Jump to Facts
- Townhouse / Attached for Sale in Brampton
Key Facts
- Listed By:
- TEAM PANAG REAL ESTATE INC.
Property Description
Walk out 2 bedroom basement on Premium ravine lot! Welcome to this immaculate home with no neighbours behind, featuring a professionally finished 2-bedroom walkout basement with a separate entrance that could be an excellent mortgage helper or investment opportunity. Both the upper level and basement have their own separate laundry, offering added convenience and privacy.This bright and beautifully maintained home offers a functional open-concept layout with 9-ft ceilings, pot lights, and spacious living and family areas, perfect for family living and entertaining.Located in one of the area's most desirable family-friendly neighbourhoods, you'll be close to top-rated schools, parks, shopping, restaurants, community centres, and public transit while enjoying the privacy of a premium ravine lot.A rare opportunity to own a move-in-ready home with a premium ravine lot, professionally finished walkout basement with a separate entrance, separate laundry for both levels, and excellent rental income potential. A must-see!
Downloads & Media
Rooms
Listing Agents
Request More Information
Request More Information
Location
64 Clearfield Dr, Brampton, Ontario, L6P 3J4 Canada
Around this property
Information about the area within a 5-minute walk of this property.
Request Neighbourhood Information
Learn more about the neighbourhood and amenities around this home
Request NowPayment Calculator
- $
- %$
- %
- Principal and Interest 0
- Property Taxes 0
- Strata / Condo Fees 0
Similar PropertiesSee All Similar Properties
 This website may only be used by consumers that have a bona fide interest in the purchase, sale, or lease of real estate of the type being offered via the website. The data relating to real estate on this website comes in part from the MLS® Reciprocity program of the Toronto Real Estate Board. The data is deemed reliable but is not guaranteed to be accurate.
¹The value refers to the total area of living space within a residential structure or the property lot size. All information regarding lot or house size is deemed reliable but not guaranteed and must be verified by the purchaser. Measurement definitions may vary by region.