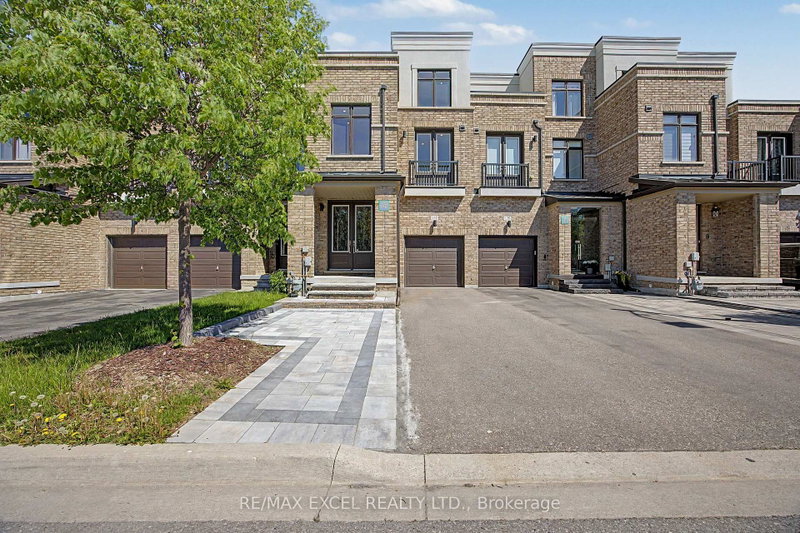

Townhouse / Attached for Sale in Aurora
132 Elyse Crt, Aurora, ON
- 4+1 BEDS
- 4 BATHS
- Jump to Facts
- Townhouse / Attached for Sale in Aurora
Key Facts
- Listed By:
- RE/MAX EXCEL REALTY LTD.
Property Description
Do not miss this exceptional freehold townhouse, upgraded from top to bottom with extensive improvements throughout floors, one of the largest homes in the neighbourhood, with 2424 square feet of above-grade living space and a finished basement. This stunning home offers a beautiful third-floor loft with a balcony and rooftop terrace, along with unobstructed ravine views. Features include a finished basement, new interlock at the front entrance and backyard, 10-ft ceilings on the main floor, and 9-ft ceilings on the second floor. Enjoy new flooring throughout, stained oak stairs from the basement to the third floor, and a brand-new kitchen with brand-new LG appliances, a large island, quartz countertops, and a quartz backsplash. This spacious home offers 4+1 bedrooms, including a large third-floor loft with its own bathroom, plus a large second-floor sitting room. The primary bedroom features two walk-in closets with organizers and a beautifully upgraded ensuite with a new freestanding tub. The finished one-bedroom basement includes a brand-new wet bar with quartz countertops. Additional highlights include a beautifully upgraded laundry room with a brand-new LG washer and dryer, tile flooring, and cabinetry with a quartz countertop. New closet organizers have been installed in the main and second-floor closets. The upgraded bathrooms feature brand-new tile flooring, vanities, quartz countertops, LED Mirrors, faucets, and toilets. Brand-new pot lights have been installed throughout the home, providing excellent coverage, and all light fixtures are also new, enhancing the modern ambiance in every space. The electrical panel has been upgraded to 200 amps. Furnace, water heater, and A/C are owned, No RENTAL items, and No POTL fee. Unmatched location on a premium lot backing onto ravine and conservation, just minutes from public transit, GO Station, restaurants, major amenities, and leisure facilities.
Downloads & Media
Rooms
- TypeLevelDimensionsFlooring
- KitchenMain9' 6.5" x 22' 5.6"Other
- Living roomMain12' 3.6" x 27' 10.6"Other
- Dining roomMain10' 11.8" x 21' 1.9"Other
- Breakfast RoomMain8' 11.8" x 9' 4.2"Other
- Laundry roomMain9' 2.2" x 14' 11.1"Other
- Other2nd floor12' 3.6" x 28' 4.5"Other
- Bedroom2nd floor8' 3.6" x 13' 10.1"Other
- Bedroom2nd floor10' 7.9" x 12' 7.5"Other
- Sitting2nd floor13' 7.3" x 13' 9.3"Other
- Loft3rd floor14' 11.9" x 17' 7.2"Other
- Recreation RoomBasement12' 7.5" x 48' 6.6"Other
- BedroomBasement10' 5.9" x 11' 1.8"Other
Listing Agents
Request More Information
Request More Information
Location
132 Elyse Crt, Aurora, Ontario, L4G 2C9 Canada
Around this property
Information about the area within a 5-minute walk of this property.
Request Neighbourhood Information
Learn more about the neighbourhood and amenities around this home
Request NowPayment Calculator
- $
- %$
- %
- Principal and Interest 0
- Property Taxes 0
- Strata / Condo Fees 0
Similar PropertiesSee All Similar Properties
 This website may only be used by consumers that have a bona fide interest in the purchase, sale, or lease of real estate of the type being offered via the website. The data relating to real estate on this website comes in part from the MLS® Reciprocity program of the Toronto Real Estate Board. The data is deemed reliable but is not guaranteed to be accurate.
¹The value refers to the total area of living space within a residential structure or the property lot size. All information regarding lot or house size is deemed reliable but not guaranteed and must be verified by the purchaser. Measurement definitions may vary by region.