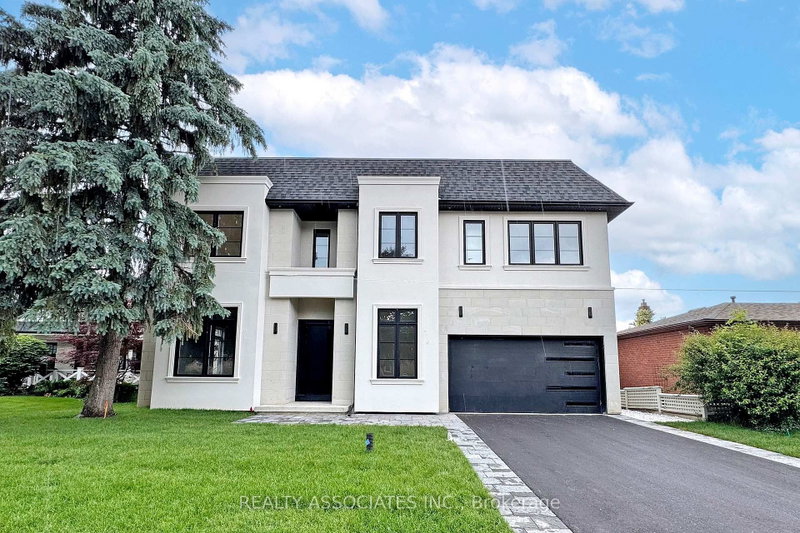

House for Sale in Aurora
32 Cossar Ave, Aurora, ON
- 5 BEDS
- 6 BATHS
- Jump to Facts
- House for Sale in Aurora
Key Facts
- Listed By:
- REALTY ASSOCIATES INC.
Property Description
Welcome to this exceptional custom-built home nestled in one of the most prestigious neighbourhoods. Situated on a premium 60 x 136 ft lot, this residence offers over 5,000 sq ft of luxurious living space with soaring 11 ft ceilings on the main floor, 10 ft on the second floor, and 10 ft in the fully finished basement. Crafted with impeccable attention to detail, it features an ultra high-end designer grade kitchen with full 10 ft slab island and top-tier appliances, sleek slab-size tile flooring, and the finest grade hardwood throughout . Every detail has been thoughtfully curated for luxury and comfort. It's more than a home-it's lifestyle and it's waiting to welcome you.
Rooms
- TypeLevelDimensionsFlooring
- Family roomMain13' 11.3" x 17' 10.1"Other
- BedroomUpper11' 8.5" x 19' 8.2"Other
- KitchenMain14' 5.2" x 23' 8.2"Other
- Home officeMain8' 11.4" x 9' 6.1"Other
- Breakfast RoomMain10' 10.3" x 17' 10.1"Other
- OtherUpper17' 1.5" x 15' 8.5"Other
- Living roomMain13' 4.2" x 26' 6.8"Other
- Dining roomMain13' 4.2" x 26' 6.8"Other
- BedroomUpper10' 3.2" x 10' 11.8"Other
- BedroomUpper13' 4.2" x 14' 9.9"Other
Listing Agents
Request More Information
Request More Information
Location
32 Cossar Ave, Aurora, Ontario, L4G 3N8 Canada
Around this property
Information about the area within a 5-minute walk of this property.
Request Neighbourhood Information
Learn more about the neighbourhood and amenities around this home
Request NowPayment Calculator
- $
- %$
- %
- Principal and Interest 0
- Property Taxes 0
- Strata / Condo Fees 0
 This website may only be used by consumers that have a bona fide interest in the purchase, sale, or lease of real estate of the type being offered via the website. The data relating to real estate on this website comes in part from the MLS® Reciprocity program of the Toronto Real Estate Board. The data is deemed reliable but is not guaranteed to be accurate.
¹The value refers to the total area of living space within a residential structure or the property lot size. All information regarding lot or house size is deemed reliable but not guaranteed and must be verified by the purchaser. Measurement definitions may vary by region.