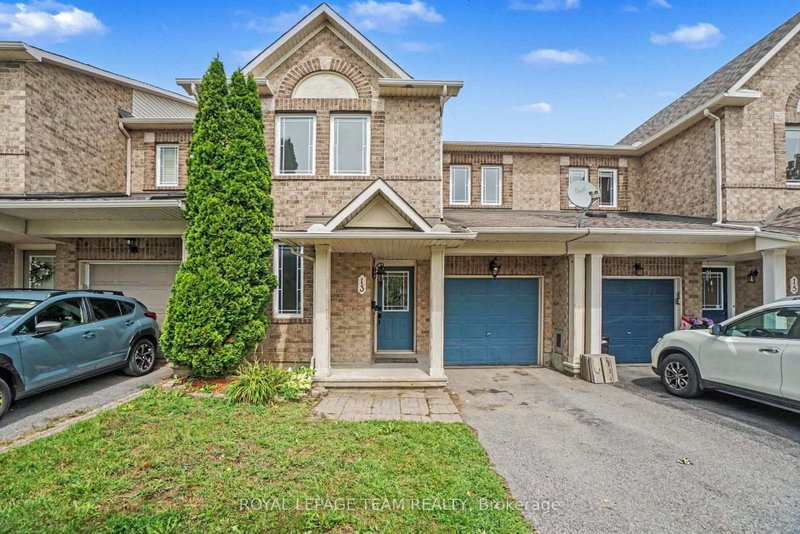

Townhouse / Attached for Sale in Ottawa
13 Stoneleigh St, Ottawa, ON
- 3 BEDS
- 3 BATHS
- Jump to Facts
- Townhouse / Attached for Sale in Ottawa
Key Facts
- Listed By:
- ROYAL LEPAGE TEAM REALTY
Property Description
Minto Helmsley offers one of the most functional and sought-after layouts in the series, featuring a main-floor den/office - perfect for today's work-from-home lifestyle.The main level boasts a spacious foyer, gleaming hardwood floors throughout the living, dining, and family areas, and an eat-in kitchen with island overlooking the sun-filled family room complete with a cozy gas fireplace.Upstairs, enjoy a generous primary suite with walk-in closet and ensuite bath, along with two well-sized secondary bedrooms and a full main bath.Step outside to a fully fenced backyard with deck, offering a great space to relax or entertain.The finished rec room adds valuable extra living space - ideal for a playroom, media room, home gym, or teen retreat - while still leaving a clean, well-laid-out area for storage or future customization.A fantastic executive townhome offering space, comfort, and versatility in a prime location.
Downloads & Media
Rooms
- TypeLevelDimensionsFlooring
- DenMain8' 11.8" x 10' 3.6"Other
- Dining roomMain8' 11.8" x 13' 3.8"Other
- Living roomMain13' 3.8" x 9' 11.6"Other
- KitchenMain8' 11.8" x 10' 4.8"Other
- Breakfast RoomMain13' 3.8" x 9' 11.6"Other
- Other2nd floor14' 11.9" x 15' 4.6"Other
- Bedroom2nd floor10' 1.6" x 11' 7.7"Other
- Bedroom2nd floor10' 1.6" x 11' 6.9"Other
Listing Agents
Request More Information
Request More Information
Location
13 Stoneleigh St, Ottawa, Ontario, K2G 7A2 Canada
Around this property
Information about the area within a 5-minute walk of this property.
Request Neighbourhood Information
Learn more about the neighbourhood and amenities around this home
Request NowPayment Calculator
- $
- %$
- %
- Principal and Interest 0
- Property Taxes 0
- Strata / Condo Fees 0
Similar PropertiesSee All Similar Properties
 This website may only be used by consumers that have a bona fide interest in the purchase, sale, or lease of real estate of the type being offered via the website. The data relating to real estate on this website comes in part from the MLS® Reciprocity program of the Toronto Real Estate Board. The data is deemed reliable but is not guaranteed to be accurate.
¹The value refers to the total area of living space within a residential structure or the property lot size. All information regarding lot or house size is deemed reliable but not guaranteed and must be verified by the purchaser. Measurement definitions may vary by region.