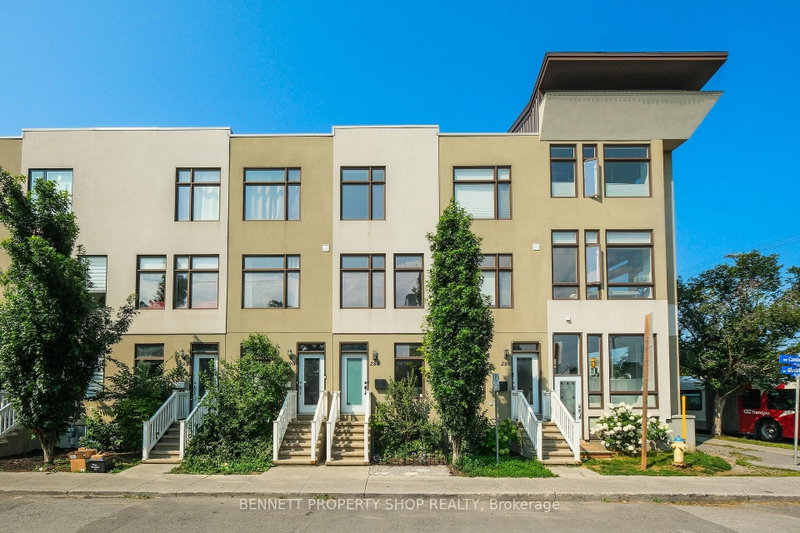

Townhouse / Attached for Sale in Ottawa
288 Cambridge St N, Ottawa, ON
- 2 BEDS
- 3 BATHS
- Jump to Facts
- Townhouse / Attached for Sale in Ottawa
Key Facts
- Listed By:
- BENNETT PROPERTY SHOP REALTY
Property Description
Discover this stunning 3-story townhome with 9-foot ceilings nestled in the vibrant Centretown West, perfect for professionals wanting home office convenience and downtown access. Its prime location near transit & the 417 places you within walking distance of the Glebe, Little Italy, Dow's Lake, & McNabb Dog Park for your furry friends. The main floor features a versatile den/office, stylish powder room, laundry & access to the garage. The open-concept 2nd floor is designed for modern living, featuring a bright & airy living room with expansive windows, a dining area, & a spacious kitchen with gorgeous granite countertops, all leading to a cozy balcony. The 3rd level offers 2 bright bedrooms, 2 full baths (including an en-suite) & an additional balcony. The primary bedroom also includes a brand new PAX closet. The basement, accessible via the garage, features additional space for a gym, office or recreation room. It is plumbed for a fourth bathroom & is currently being used for storage. 24 hours irrevocable on all offers.
Rooms
- TypeLevelDimensionsFlooring
- FoyerMain0' x 0'Other
- DenMain9' 8.1" x 11' 3.8"Other
- Laundry roomMain0' x 0'Other
- BathroomMain3' 11.6" x 3' 10.4"Other
- Kitchen2nd floor13' 4.6" x 11' 4.6"Other
- Dining room2nd floor7' 10.4" x 9' 8.1"Other
- Living room2nd floor11' 11.7" x 11' 3.4"Other
- Hardwood3rd floor9' 2.2" x 11' 10.5"Other
- Bathroom3rd floor4' 11.8" x 5' 4.5"Other
- Bedroom3rd floor10' 5.9" x 11' 3.4"Other
- Bathroom3rd floor8' 4.7" x 4' 11.8"Other
- Recreation RoomBasement10' 3.2" x 7' 4.5"Other
- UtilityBasement0' x 0'Other
Listing Agents
Request More Information
Request More Information
Location
288 Cambridge St N, Ottawa, Ontario, K1R 0B4 Canada
Around this property
Information about the area within a 5-minute walk of this property.
Request Neighbourhood Information
Learn more about the neighbourhood and amenities around this home
Request NowPayment Calculator
- $
- %$
- %
- Principal and Interest 0
- Property Taxes 0
- Strata / Condo Fees 0
Similar PropertiesSee All Similar Properties
 This website may only be used by consumers that have a bona fide interest in the purchase, sale, or lease of real estate of the type being offered via the website. The data relating to real estate on this website comes in part from the MLS® Reciprocity program of the Toronto Real Estate Board. The data is deemed reliable but is not guaranteed to be accurate.
¹The value refers to the total area of living space within a residential structure or the property lot size. All information regarding lot or house size is deemed reliable but not guaranteed and must be verified by the purchaser. Measurement definitions may vary by region.