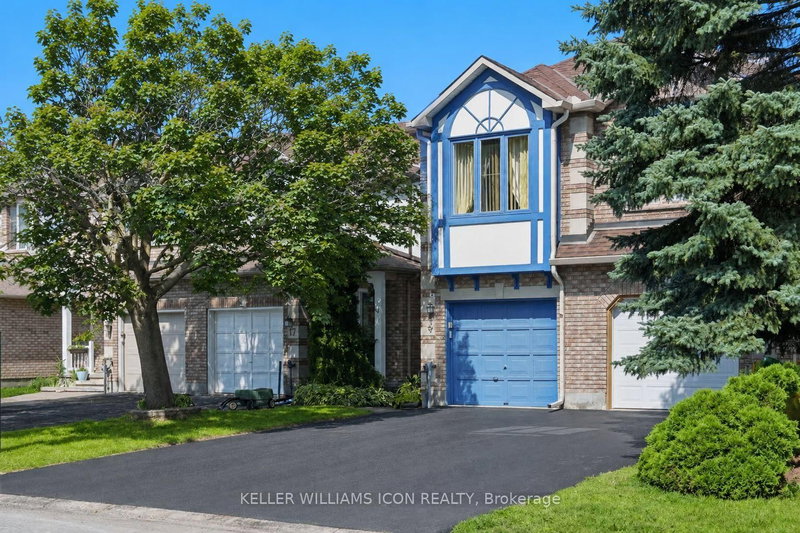

Townhouse / Attached for Sale in Ottawa
15 Locheland Cres, Ottawa, ON
- 3 BEDS
- 3 BATHS
- Jump to Facts
- Townhouse / Attached for Sale in Ottawa
Key Facts
- Listed By:
- KELLER WILLIAMS ICON REALTY
Property Description
Welcome to this FORMER BUILDER MODEL HOME, featuring one of the LARGEST and most desirable townhome layouts in the community. Ideally located in a SOUGHT-AFTER SCHOOL DISTRICT with NO DIRECT FRONT OR REAR NEIGHBOURS, this home offers a rare combination of SPACE, PRIVACY and LOCATION. Walk to nearby schools, just 3 MINUTES TO FARM BOY and approximately 4 MINUTES TO PUBLIC TRANSIT, making everyday life incredibly convenient.The spacious main level features a bright living room, SEPARATE FAMILY ROOM, formal dining room, large kitchen, and sunny breakfast nook. Upstairs offers 3 OVERSIZED BEDROOMS, including a generous primary suite with WALK-IN CLOSET and 5-PIECE ENSUITE. The large second bedroom also features a walk-in closet, plus convenient SECOND-FLOOR LAUNDRY. The FINISHED LOWER LEVEL provides additional space for a rec room, office, gym, or playroom.Enjoy a FULLY FENCED BACKYARD with a LARGE DECK and NO DIRECT REAR NEIGHBOURS. Extensive updates include a BRAND-NEW DRIVEWAY (2026), interior paint, kitchen flooring, dishwasher, garage door opener, window glass replacement & refinished wood window frames (2026), FURNACE (2025), living room flooring & fences (2024), toilets (2023), stove & fridge (2022), OWNED HWT (2019), roof (2015), and deck (2012).An exceptional combination of LARGE LAYOUT, GREAT SCHOOL DISTRICT, PRIME WALKABLE LOCATION and OUTSTANDING PRIVACY-MOVE-IN READY and not to be missed!
Rooms
- TypeLevelDimensionsFlooring
- Living roomGround floor13' 11.7" x 10' 11.8"Other
- Family roomGround floor10' 11.8" x 13' 5.8"Other
- KitchenGround floor18' 3.6" x 16' 5.6"Other
- Other2nd floor18' 11.9" x 11' 11.7"Other
- Bedroom2nd floor11' 2.6" x 14' 11.9"Other
- Bedroom2nd floor10' 11.8" x 15' 11.7"Other
- Recreation RoomBasement34' 11.6" x 17' 11.7"Other
Listing Agents
Request More Information
Request More Information
Location
15 Locheland Cres, Ottawa, Ontario, K2G 6H2 Canada
Around this property
Information about the area within a 5-minute walk of this property.
Request Neighbourhood Information
Learn more about the neighbourhood and amenities around this home
Request NowPayment Calculator
- $
- %$
- %
- Principal and Interest 0
- Property Taxes 0
- Strata / Condo Fees 0
Similar PropertiesSee All Similar Properties
 This website may only be used by consumers that have a bona fide interest in the purchase, sale, or lease of real estate of the type being offered via the website. The data relating to real estate on this website comes in part from the MLS® Reciprocity program of the Toronto Real Estate Board. The data is deemed reliable but is not guaranteed to be accurate.
¹The value refers to the total area of living space within a residential structure or the property lot size. All information regarding lot or house size is deemed reliable but not guaranteed and must be verified by the purchaser. Measurement definitions may vary by region.