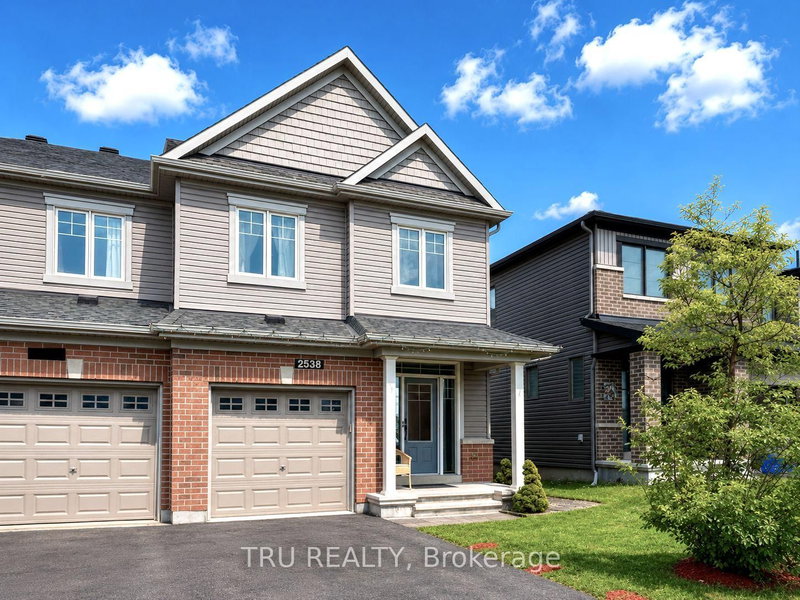

Townhouse / Attached for Sale in Ottawa
2538 River Mist Rd, Ottawa, ON
- 4 BEDS
- 3 BATHS
- Jump to Facts
- Townhouse / Attached for Sale in Ottawa
Key Facts
- Listed By:
- TRU REALTY
Property Description
Reduced price!!! Rare opportunity to own a true 4-bedroom end-unit townhouse in the highly desirable community of Half Moon Bay, where modern design, exceptional space, and an unbeatable location come together. Offering four bedrooms on the second floor, a professionally finished basement, and a fully fenced backyard complete with a gazebo, storage shed, and raised vegetable garden, this move-in-ready home is designed for growing families and effortless entertaining. The bright, open-concept main floor is filled with natural light and features a modern eat-in kitchen with floor-to-ceiling wood-tone cabinetry, a stylish backsplash, a spacious centre island, stainless steel appliances, and plenty of room to gather with family and friends. The inviting living room is enhanced by built-in speakers and a pre-installed TV wall mount, creating the perfect setting for relaxing or entertaining. A convenient main-floor powder room add practicality to everyday living. Upstairs, the generous primary suite offers a walk-in closet and a private ensuite, while three additional spacious bedrooms, a full family bathroom, and the convenience of second-floor laundry provide comfort and functionality for the entire family. The professionally finished basement offers a versatile space ideal for movie nights, complete with a second pre-installed TV wall mount, as well as a children's playroom, home office, home gym, study area-or any combination to suit your family's needs. Additional highlights include the practical mudroom with direct access to the garage and a bright front foyer featuring a modern glass entry door with a smart lock. Step outside to your own private backyard retreat, where you'll find plenty of space for family gatherings, summer BBQs, gardening, or simply unwinding after a long day. Located just steps from parks, top-rated schools, walking trails, shopping and all the amenities Half Moon Bay has to offer.
Downloads & Media
Rooms
- TypeLevelDimensionsFlooring
- KitchenMain11' 7.7" x 8' 11.8"Other
- Living roomMain10' 7.9" x 19' 4.6"Other
- Dining roomMain8' 11.8" x 7' 3.7"Other
- Other2nd floor11' 11.7" x 14' 2.8"Other
- Bedroom2nd floor8' 4.7" x 9' 6.9"Other
- Bedroom2nd floor9' 11.6" x 9' 6.6"Other
- Bedroom2nd floor9' 4.9" x 10' 3.6"Other
- Family roomBasement17' 9.7" x 19' 2.7"Other
Listing Agents
Request More Information
Request More Information
Location
2538 River Mist Rd, Ottawa, Ontario, K2J 6G2 Canada
Around this property
Information about the area within a 5-minute walk of this property.
Request Neighbourhood Information
Learn more about the neighbourhood and amenities around this home
Request NowPayment Calculator
- $
- %$
- %
- Principal and Interest 0
- Property Taxes 0
- Strata / Condo Fees 0
Similar PropertiesSee All Similar Properties
 This website may only be used by consumers that have a bona fide interest in the purchase, sale, or lease of real estate of the type being offered via the website. The data relating to real estate on this website comes in part from the MLS® Reciprocity program of the Toronto Real Estate Board. The data is deemed reliable but is not guaranteed to be accurate.
¹The value refers to the total area of living space within a residential structure or the property lot size. All information regarding lot or house size is deemed reliable but not guaranteed and must be verified by the purchaser. Measurement definitions may vary by region.