
House for Sale in Kingston
581 Division St, Kingston, ON
- 2 BEDS
- 1 BATHS
- Jump to Facts
- House for Sale in Kingston
Key Facts
- Listed By:
- RE/MAX FINEST REALTY INC., BROKERAGE
Property Description
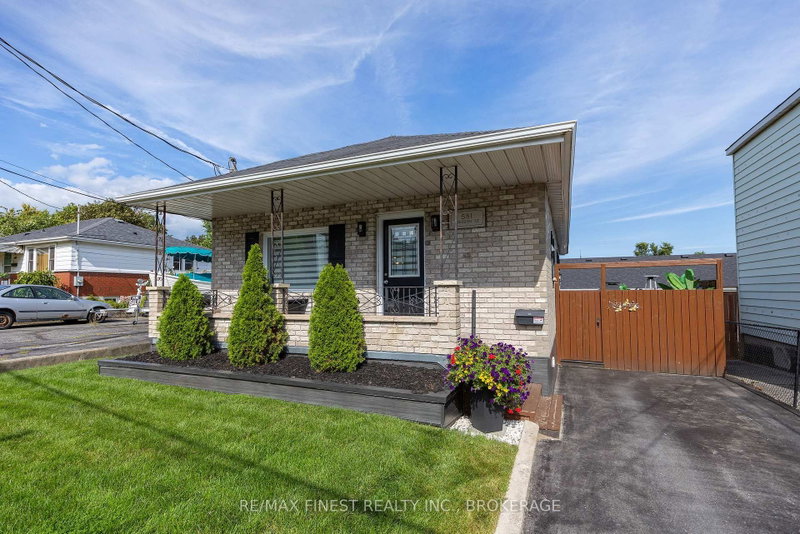
Pride of ownership is evident throughout this beautifully maintained all-brick bungalow offering approximately 1475 sqft. of living space in the heart of Kingston. Situated in a convenient central location, you'll enjoy easy access to schools, parks, shopping, restaurants, and downtown. Designed for both everyday living and entertaining, the main floor features a bright, open layout with hardwood and ceramic flooring, updated windows, and a stylishly renovated kitchen that overlooks the spacious living area. The welcoming design creates a warm and functional space for family and friends to gather. The finished lower level expands the home's living space with a generous recreation room and a separate multi-purpose area that was previously operated as a home salon. Whether you're looking for a home business space, office, fitness room, guest accommodations, or the potential for an in-law suite, this level offers endless possibilities. Step outside and discover a private backyard designed for relaxation. The fully fenced yard is beautifully landscaped and includes a large deck, a steel gazebo for shaded outdoor enjoyment, a separate covered BBQ area, and a storage shed for all your outdoor essentials. A covered front porch adds welcoming curb appeal, while the paved driveway provides ample parking. Offering exceptional care, flexible living spaces, and an unbeatable central location, this move-in-ready home is an outstanding opportunity!
Downloads & Media
Rooms
- TypeLevelDimensionsFlooring
- Living roomMain10' 7.8" x 14' 11.9"Other
- KitchenMain10' 8.3" x 12' 11.9"Other
- Dining roomMain8' 6.3" x 10' 7.8"Other
- OtherMain10' 11.8" x 15' 11"Other
- BedroomMain8' 2.4" x 10' 4.4"Other
- Recreation RoomBasement8' 11.8" x 10' 7.8"Other
- SittingBasement10' 11.8" x 14' 11.9"Other
- PlayroomBasement2' 11.8" x 14' 11.9"Other
- FurnaceBasement4' 11.8" x 20' 1.5"Other
- Laundry roomBasement4' 11.8" x 6' 11.8"Other
Listing Agents
Request More Information
Request More Information
Location
581 Division St, Kingston, Ontario, K7K 4B7 Canada
Around this property
Information about the area within a 5-minute walk of this property.
Request Neighbourhood Information
Learn more about the neighbourhood and amenities around this home
Request NowPayment Calculator
- $
- %$
- %
- Principal and Interest 0
- Property Taxes 0
- Strata / Condo Fees 0
Similar PropertiesSee All Similar Properties
 This website may only be used by consumers that have a bona fide interest in the purchase, sale, or lease of real estate of the type being offered via the website. The data relating to real estate on this website comes in part from the MLS® Reciprocity program of the Toronto Real Estate Board. The data is deemed reliable but is not guaranteed to be accurate.
¹The value refers to the total area of living space within a residential structure or the property lot size. All information regarding lot or house size is deemed reliable but not guaranteed and must be verified by the purchaser. Measurement definitions may vary by region.