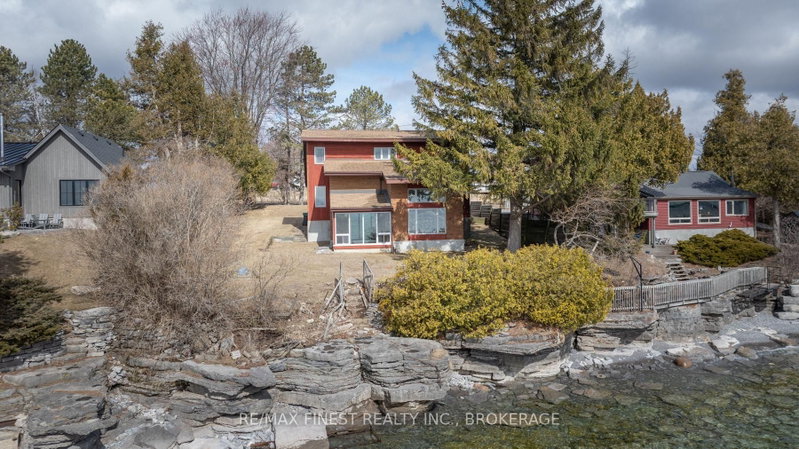

House for Sale in Kingston
1141 Front Rd, Kingston, ON
- 3 BEDS
- 2 BATHS
- Jump to Facts
- House for Sale in Kingston
Key Facts
- Listed By:
- RE/MAX FINEST REALTY INC., BROKERAGE
Property Description
Welcome to 1141 Front Road, a custom-built waterfront home offering 85 feet of shoreline just minutes from Kingston's west end. Set on a private, generous lot, this custom-built home offers beautiful lake views and a unique multi-level layout with approximately 1,800+ sq. ft. of living space. The main level features a spacious great room overlooking the water, a bright solarium, and an open, functional layout that works well for both everyday living and entertaining. With 3 bedrooms, a versatile den, and 2 full bathrooms, there is plenty of space for family, guests, or a home office. Built with quality construction and year-round comfort in mind, the home offers a solid foundation for your waterfront lifestyle. The walk-out lower level provides excellent potential for additional finished living space or future customization. Step outside and enjoy direct waterfront access for boating, kayaking, swimming, or simply relaxing by the lake. Conveniently located a short drive from Kingston's amenities, airport, and major routes, this property offers a great combination of privacy, waterfront living, and accessibility. A unique opportunity to own a spacious waterfront home with plenty of potential in a desirable location.
Rooms
- TypeLevelDimensionsFlooring
- BedroomMain12' 9.4" x 13' 1.8"Other
- Bathroom2nd floor6' 3.1" x 11' 10.9"Other
- Family room2nd floor9' 6.9" x 14' 11.9"Other
- Bedroom2nd floor12' 11.1" x 13' 3"Other
- Bedroom2nd floor13' 1.8" x 12' 2"Other
- BathroomMain7' 8.9" x 7' 8.9"Other
- KitchenMain9' 10.8" x 11' 6.9"Other
- Dining roomMain9' 8.9" x 13' 5.8"Other
- Living roomMain17' 10.9" x 24' 8.8"Other
Listing Agents
Request More Information
Request More Information
Location
1141 Front Rd, Kingston, Ontario, K7M 4M2 Canada
Around this property
Information about the area within a 5-minute walk of this property.
Request Neighbourhood Information
Learn more about the neighbourhood and amenities around this home
Request NowPayment Calculator
- $
- %$
- %
- Principal and Interest 0
- Property Taxes 0
- Strata / Condo Fees 0
Similar PropertiesSee All Similar Properties
 This website may only be used by consumers that have a bona fide interest in the purchase, sale, or lease of real estate of the type being offered via the website. The data relating to real estate on this website comes in part from the MLS® Reciprocity program of the Toronto Real Estate Board. The data is deemed reliable but is not guaranteed to be accurate.
¹The value refers to the total area of living space within a residential structure or the property lot size. All information regarding lot or house size is deemed reliable but not guaranteed and must be verified by the purchaser. Measurement definitions may vary by region.