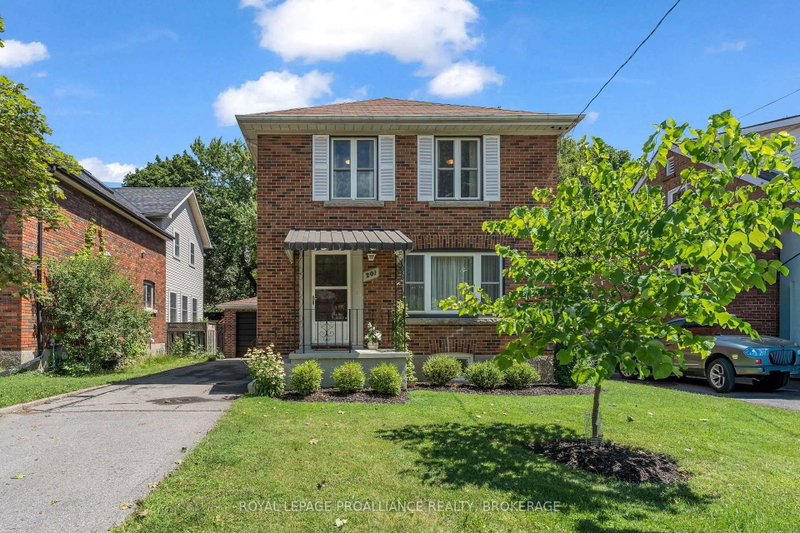

House for Sale in Kingston
201 Willingdon Ave, Kingston, ON
- 3+1 BEDS
- 2 BATHS
- Jump to Facts
- House for Sale in Kingston
Key Facts
- Listed By:
- ROYAL LEPAGE PROALLIANCE REALTY, BROKERAGE
Property Description
Nestled on a quiet street in one of Kingston's most sought-after neighbourhoods, this beautifully maintained home combines classic charm with thoughtful modern updates. Just minutes from Winston Churchill Public School, Queen's University, and Bearance's Grocery, the location offers exceptional convenience. Inside, you'll find refinished strip hardwood floors, three bright bedrooms, and a kitchen featuring eye-catching retro appliances. Over the past three years, the home has seen numerous improvements, including new windows, a heat pump, and a new sump pump, providing both comfort and peace of mind. The finished basement, complete with a secondary kitchen, offers flexible living space for extended family, guests, or hobbies. Outside, enjoy a detached garage, a generous backyard, and a beautifully landscaped setting with an interlocking stone patio and professionally designed gardens by Potter's Nursery-an ideal space for relaxing or entertaining.
Downloads & Media
Rooms
- TypeLevelDimensionsFlooring
- Living roomMain13' 5.4" x 13' 2.6"Other
- Dining roomMain12' 7.1" x 10' 4.7"Other
- KitchenMain12' 6.7" x 9' 9.7"Other
- Hardwood2nd floor13' 3.8" x 10' 1.6"Other
- Bedroom2nd floor13' 3.8" x 9' 11.6"Other
- Bedroom2nd floor9' 3.4" x 10' 1.6"Other
- Bathroom2nd floor9' 3" x 6' 6.3"Other
- UtilityBasement16' 6" x 8' 10.2"Other
- BathroomBasement5' 5.7" x 10' 4"Other
- KitchenBasement10' 7.8" x 13' 3.4"Other
- BedroomBasement15' 11" x 11' 7.3"Other
Listing Agents
Request More Information
Request More Information
Location
201 Willingdon Ave, Kingston, Ontario, K7L 4H9 Canada
Around this property
Information about the area within a 5-minute walk of this property.
Request Neighbourhood Information
Learn more about the neighbourhood and amenities around this home
Request NowPayment Calculator
- $
- %$
- %
- Principal and Interest 0
- Property Taxes 0
- Strata / Condo Fees 0
Similar PropertiesSee All Similar Properties
 This website may only be used by consumers that have a bona fide interest in the purchase, sale, or lease of real estate of the type being offered via the website. The data relating to real estate on this website comes in part from the MLS® Reciprocity program of the Toronto Real Estate Board. The data is deemed reliable but is not guaranteed to be accurate.
¹The value refers to the total area of living space within a residential structure or the property lot size. All information regarding lot or house size is deemed reliable but not guaranteed and must be verified by the purchaser. Measurement definitions may vary by region.